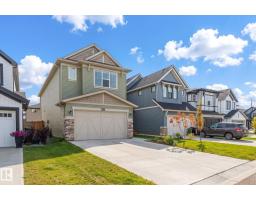
 New
New$665,000
745 bd3+1 ba2,237 ft²$297/ft²
3464 Craig Landing Ld SW SW
HouseChappelle Area7 days ago
E4508306 · Courtesy of MaxWell Challenge Realty
REALTOR.ca$799,900
6 bd4 ba2,652 ft²$302/ft²
MLS® E4506758 · Courtesy of Century 21 Bravo Realty · View on REALTOR.ca
A two-storey house in Chappelle Area, built 2017 with 6 bedrooms and 4 baths across 2,652 ft² — $302 per square foot. Listed 16 days ago.
BestYEGHomes estimate
Moderate range$705,000
City of Edmonton assessment: $743,500
An independent estimate by our valuation model, built from City of Edmonton assessment data and local market analysis (updated September 2026). It is our own analysis — not part of the MLS® listing, not provided by the listing brokerage, and not an appraisal.
Recent sold prices sharpen this number, and by MLS® rules they can’t be shown here. Ask us for the full report →
From the listing
Walk out your basement door and you're on the trail, not just near it. That extra space behind the home changes how it feels every day: morning walks, evening bike rides, getting the kids outside after dinner. Inside, this Chappelle home grows with you: 2,652 SF above grade plus a fully finished 1,125 SF walkout, with central air to keep it comfortable all summer. The main floor centres on a quartz island kitchen with a walk-through pantry and gas fireplace, but its smartest feature may be the bedroom and full bath on this level, ideal for parents or anyone who needs life without stairs. Upstairs are 3 more bedrooms, laundry and a bonus room made for movie nights. Downstairs adds 2 bedrooms, another full bath, family room and wet bar, all bright with natural light and direct yard access. Six bedrooms. Four full baths. Nearly 3,800 SF finished. A heated double garage. Enough space for everyone to live together without living on top of each other. (id:66605)
The details
Room by room
| Room | Level | Size |
|---|---|---|
| Living room | Main level | — |
| Dining room | Main level | — |
| Kitchen | Main level | — |
| Primary Bedroom | Upper Level | — |
| Bedroom 2 | Upper Level | — |
| Bedroom 3 | Upper Level | — |
| Bedroom 4 | Main level | — |
| Recreation room | Basement | — |
| Bedroom 5 | Basement | — |
| Bedroom 6 | Basement | — |
| Mud room | Main level | — |
Converted from the metric MLS® feed; sizes are approximate.
Nearby
Active listings in Chappelle Area within 25% of this asking price, newest first — the quickest read on what else your budget buys here.
New5 bd3+1 ba2,237 ft²$297/ft²
E4508306 · Courtesy of MaxWell Challenge Realty
REALTOR.ca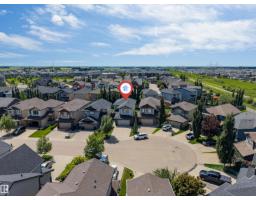
4 bd3 ba2,401 ft²$254/ft²
E4507689 · Courtesy of MaxWell Polaris
REALTOR.ca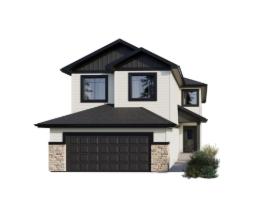
5 bd4 ba2,334 ft²$302/ft²
E4507677 · Courtesy of Bode
REALTOR.ca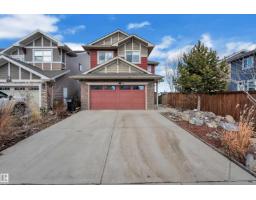
5 bd4+1 ba2,425 ft²$288/ft²
E4506888 · Courtesy of LPT Realty
REALTOR.ca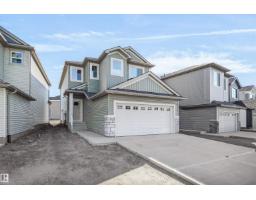
3 bd2+1 ba2,153 ft²$283/ft²
E4506837 · Courtesy of Royal Lepage Arteam Realty
REALTOR.ca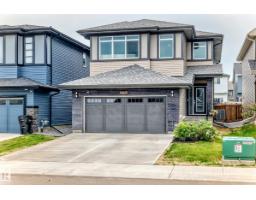
5 bd3+1 ba2,221 ft²$279/ft²
E4505607 · Courtesy of RE/MAX Real Estate
REALTOR.caOwn a home nearby?
A new listing in Chappelle Area is a live data point for every home around it. Get an honest estimate for yours, anchored on City of Edmonton assessment data.
What’s my home worth?Christopher Peel · REALTOR®
MaxWell® Polaris
This website is operated by Christopher Peel, REALTOR®, of MaxWell Polaris, Edmonton, Alberta — the brokerage responsible for this website.

The listing data above is provided under copyright by the Canadian Real Estate Association (CREA). The listing data is deemed reliable but is not guaranteed accurate by CREA nor BestYEGHomes.
Listing information last updated on September 18, 2026 at 11:30 p.m. MT.
$799,900
MLS® E4506758