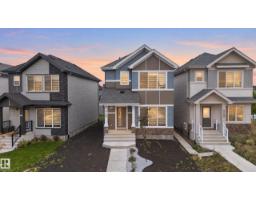
 New
New$499,000
353 bd2+1 ba1,435 ft²$348/ft²
9647 Colak Link Li SW
HouseChappelle Area1 day ago
E4508706 · Courtesy of Royal Lepage Arteam Realty
REALTOR.ca$619,900
5 bd3+1 ba2,221 ft²$279/ft²
MLS® E4505607 · Courtesy of RE/MAX Real Estate · View on REALTOR.ca
A two-storey house in Chappelle Area, built 2021 with 5 bedrooms and 3+1 baths across 2,221 ft² — $279 per square foot. Listed 21 days ago.
BestYEGHomes estimate
Moderate range$638,000
City of Edmonton assessment: $661,000
An independent estimate by our valuation model, built from City of Edmonton assessment data and local market analysis (updated September 2026). It is our own analysis — not part of the MLS® listing, not provided by the listing brokerage, and not an appraisal.
Recent sold prices sharpen this number, and by MLS® rules they can’t be shown here. Ask us for the full report →
From the listing
FULLY FINISHED, IMMACULATE 5-BEDROOM HOME IN CHAPPELLE! This defines better than new!3+2 bedroom, 2,220 sqft, 2-storey with finished basement, landscaping, fence, deck and blinds on a FULL LOT. The main floor features durable vinyl plank flooring, electric fireplace, dedicated office/den, mudroom, and a stylish kitchen with quartz countertops, large island, & walk-through pantry. Upstairs, the bonus room creates the perfect second living space, while the spacious primary suite includes a walk-in closet & 5-piece ensuite. Two additional bedrooms, a full bath, & convenient upper-floor laundry complete the level. The finished basement adds a family room, two more bedrooms, a 3-piece bath, and a ventless washer/dryer combo, ideal for guests, teens, or additional living space. Enjoy central A/C, 40amp outlet in garage, fully fenced, landscaped yard with deck and storage shed. Located across the street from walking paths to a pond, plus shopping and all the amenities of Chappelle are nearby. Welcome home! (id:66605)
The details
Room by room
| Room | Level | Size |
|---|---|---|
| Living room | Main level | 13'9" × 13'5" |
| Dining room | Main level | 11'4" × 11'6" |
| Kitchen | Main level | 10'4" × 15'9" |
| Family room | Basement | 15'5" × 14'8" |
| Den | Main level | 9'7" × 8'10" |
| Primary Bedroom | Upper Level | 14'4" × 16'2" |
| Bedroom 2 | Upper Level | 10'11" × 12'3" |
| Bedroom 3 | Upper Level | 10'11" × 12'3" |
| Bedroom 4 | Basement | 13'8" × 9'9" |
| Bonus Room | Upper Level | 12'7" × 19' |
| Laundry room | Upper Level | 5'8" × 2'11" |
| Bedroom 5 | Basement | 12'10" × 11'11" |
Converted from the metric MLS® feed; sizes are approximate.
Nearby
Active listings in Chappelle Area within 25% of this asking price, newest first — the quickest read on what else your budget buys here.
New3 bd2+1 ba1,435 ft²$348/ft²
E4508706 · Courtesy of Royal Lepage Arteam Realty
REALTOR.ca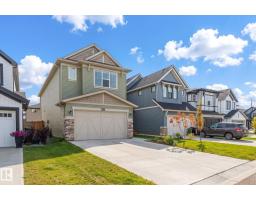 New
New5 bd3+1 ba2,237 ft²$297/ft²
E4508306 · Courtesy of MaxWell Challenge Realty
REALTOR.ca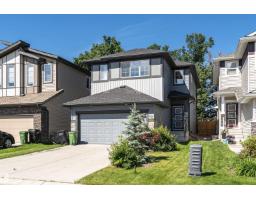 New
New2 bd2+1 ba1,760 ft²$301/ft²
E4508237 · Courtesy of Century 21 All Stars Realty Ltd
REALTOR.ca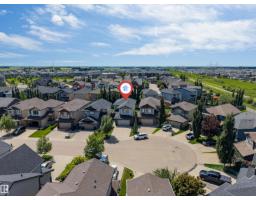 New
New4 bd3 ba2,401 ft²$254/ft²
E4507689 · Courtesy of MaxWell Polaris
REALTOR.ca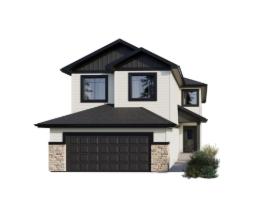 New
New5 bd4 ba2,334 ft²$302/ft²
E4507677 · Courtesy of Bode
REALTOR.ca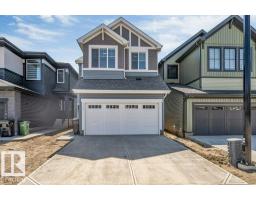
4 bd2+1 ba1,913 ft²$280/ft²
E4507549 · Courtesy of LPT Realty
REALTOR.caOwn a home nearby?
A new listing in Chappelle Area is a live data point for every home around it. Get an honest estimate for yours, anchored on City of Edmonton assessment data.
What’s my home worth?Christopher Peel · REALTOR®
MaxWell® Polaris
This website is operated by Christopher Peel, REALTOR®, of MaxWell Polaris, Edmonton, Alberta — the brokerage responsible for this website.

The listing data above is provided under copyright by the Canadian Real Estate Association (CREA). The listing data is deemed reliable but is not guaranteed accurate by CREA nor BestYEGHomes.
Listing information last updated on September 15, 2026 at 11:10 p.m. MT.
$619,900
MLS® E4505607