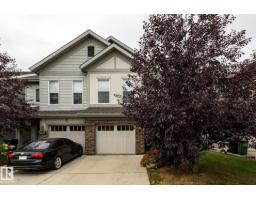
 New
$412,900
363 bd2+1 ba1,676 ft²$246/ft²
2093 Chalmers Wy SW
DuplexChappelle Area1 day ago
E4512856 · Courtesy of Royal Lepage Arteam Realty
REALTOR.ca$419,000
3 bd2+1 ba1,403 ft²$299/ft²
MLS® E4510582 · Courtesy of REMAX River City · View on REALTOR.ca
A two-storey row / townhouse in Chappelle Area, built 2019 with 3 bedrooms and 2+1 baths across 1,403 ft² — $299 per square foot. Listed 18 days ago.
From the listing
Welcome to Chappelle – the perfect location for families – directly across the street from a park & Donald Getty School! This beautiful 2 story townhome built by Daytona Homes has NO CONDO FEES, fully fenced, landscaped & a double detached garage! The home offers 3 bedrooms, 2.5 bathrooms & 1403sqft of living space. Entering the home, you will love the bright & open feeling throughout the main floor – from the living to the dining area & kitchen - the quality & style flows. The kitchen features plenty of cupboard & counter space, large peninsula island with breakfast bar, quartz counter tops & a pantry – the 1/2 bath & boot room complete the main floor. Upstairs is the spacious primary bedroom with a walk-in closet & a 3-piece ensuite, 2 good sized additional bedrooms, a 4-piece bathroom & laundry room complete the 2nd level. Chappelle is a true family community – walking distance to schools, parks, community center, shopping & more! (id:66605)
The details
Room by room
| Room | Level | Size |
|---|---|---|
| Living room | Main level | 11'7" × 11'6" |
| Dining room | Main level | 9'4" × 7'2" |
| Kitchen | Main level | 10'10" × 7'6" |
| Primary Bedroom | Upper Level | 12'7" × 11'9" |
| Bedroom 2 | Upper Level | 10'8" × 8'3" |
| Bedroom 3 | Upper Level | 9'11" × 8'5" |
| Mud room | Main level | 11'9" × 4'11" |
| Laundry room | Upper Level | 8'3" × 6'2" |
| Pantry | Main level | 4'10" × 2'3" |
Converted from the metric MLS® feed; sizes are approximate.
Nearby
Active listings in Chappelle Area within 25% of this asking price, newest first — the quickest read on what else your budget buys here.
New3 bd2+1 ba1,676 ft²$246/ft²
E4512856 · Courtesy of Royal Lepage Arteam Realty
REALTOR.ca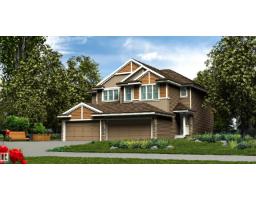 New
3 bd2+1 ba1,367 ft²$363/ft²
E4512803 · Courtesy of Exp Realty
REALTOR.ca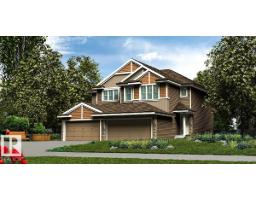 New
3 bd2+1 ba1,367 ft²$362/ft²
E4512799 · Courtesy of Exp Realty
REALTOR.ca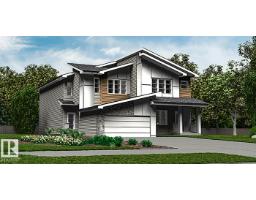 New
3 bd2+1 ba1,663 ft²$311/ft²
E4512798 · Courtesy of Exp Realty
REALTOR.ca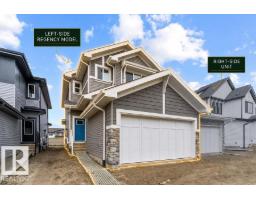 New
3 bd2+1 ba1,690 ft²$304/ft²
E4512676 · Courtesy of Exp Realty
REALTOR.ca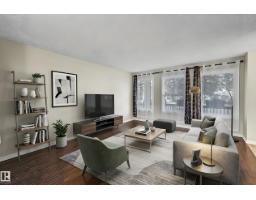 New
4 bd3+1 ba1,458 ft²$309/ft²
E4512370 · Courtesy of Liv Real Estate
REALTOR.caChristopher Peel · REALTOR®
MaxWell® Polaris
This website is operated by Christopher Peel, REALTOR®, of MaxWell Polaris, Edmonton, Alberta — the brokerage responsible for this website.

The listing data above is provided under copyright by the Canadian Real Estate Association (CREA). The listing data is deemed reliable but is not guaranteed accurate by CREA nor BestYEGHomes.
Listing information last updated on October 13, 2026 at 10:10 p.m. MT.
$419,000
MLS® E4510582