 New
$440,000
513 bd2+1 ba1,599 ft²$275/ft²
2801 Coughlan Gr SW
HouseChappelle Area2 days ago
E4513172 · Courtesy of Real Broker
REALTOR.ca$450,000
4 bd3+1 ba1,458 ft²$309/ft²
MLS® E4512370 · Courtesy of Liv Real Estate · View on REALTOR.ca
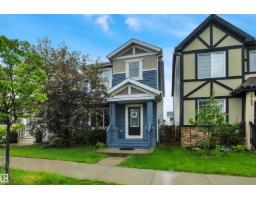
A two-storey house in Chappelle Area, built 2013 with 4 bedrooms and 3+1 baths across 1,458 ft² — $309 per square foot. Listed 9 days ago.
From the listing
Sparkling! Welcome to a home that feels inviting from the moment you arrive! Set along a quiet, tree-lined street in Chappelle, this beautifully maintained 2-storey combines the charm of an established neighbourhood with the convenience of modern living. An inviting front porch leads into a bright, open main floor with hardwood flooring, spacious living and dining areas, and a kitchen featuring granite countertops, stainless steel appliances and a large island. Upstairs you'll find 3 bedrooms, including a comfortable primary suite with walk-in closet and ensuite. The professionally finished basement provides even more room to relax or entertain, with a generous rec room, 4th bedroom and full bathroom. Outside, enjoy a fully fenced yard, deck, mature landscaping and double detached garage. With 3.5 bathrooms, thoughtful use of space and exceptional care throughout, this is a home that's ready to enjoy from day one! (id:66605)
The details
Room by room
| Room | Level | Size |
|---|---|---|
| Living room | Main level | 13'7" × 15'11" |
| Dining room | Main level | 8'6" × 11'7" |
| Kitchen | Main level | 12'3" × 14'11" |
| Primary Bedroom | Upper Level | 13'8" × 12' |
| Bedroom 2 | Upper Level | 9'4" × 16'8" |
| Bedroom 3 | Upper Level | 9'3" × 13'2" |
| Bedroom 4 | Basement | 13'7" × 11'3" |
| Recreation room | Basement | 11'5" × 14'11" |
| Utility room | Basement | 5'8" × 14' |
Converted from the metric MLS® feed; sizes are approximate.
Nearby
Active listings in Chappelle Area within 25% of this asking price, newest first — the quickest read on what else your budget buys here.
New3 bd2+1 ba1,599 ft²$275/ft²
E4513172 · Courtesy of Real Broker
REALTOR.ca New
3 bd2+1 ba1,676 ft²$246/ft²
E4512856 · Courtesy of Royal Lepage Arteam Realty
REALTOR.ca New
3 bd2+1 ba1,367 ft²$363/ft²
E4512803 · Courtesy of Exp Realty
REALTOR.ca New
3 bd2+1 ba1,663 ft²$310/ft²
E4512801 · Courtesy of Exp Realty
REALTOR.ca New
3 bd2+1 ba1,367 ft²$362/ft²
E4512799 · Courtesy of Exp Realty
REALTOR.ca New
3 bd2+1 ba1,663 ft²$311/ft²
E4512798 · Courtesy of Exp Realty
REALTOR.caChristopher Peel · REALTOR®
MaxWell® Polaris
This website is operated by Christopher Peel, REALTOR®, of MaxWell Polaris, Edmonton, Alberta — the brokerage responsible for this website.

The listing data above is provided under copyright by the Canadian Real Estate Association (CREA). The listing data is deemed reliable but is not guaranteed accurate by CREA nor BestYEGHomes.
Listing information last updated on October 18, 2026 at 12:30 a.m. MT.
$450,000
MLS® E4512370