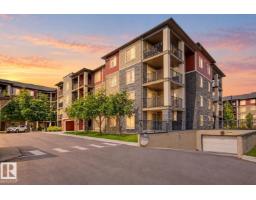
 New
New$203,900
292 bd2 ba760 ft²$268/ft²
#105 5390 Chappelle Rd SW
ApartmentChappelle AreaToday
E4512940 · Courtesy of Liv Real Estate
REALTOR.ca$209,900
2 bd2 ba984 ft²$213/ft²
MLS® E4504469 · Courtesy of 2% Realty Pro · View on REALTOR.ca
A apartment in Chappelle Area, built 2016 with 2 bedrooms and 2 baths across 984 ft² — $213 per square foot. Listed 56 days ago.
From the listing
Welcome to this beautifully upgraded top-floor corner unit in the vibrant community of Chappelle! Featuring 2 bedrooms, 2 full bathrooms and convenient in-suite laundry, this bright and spacious condo offers an open-concept floor plan designed for comfortable everyday living. Enjoy upgraded lighting and wide-plank laminate flooring, along with large windows that provide plenty of natural light. The generous balcony offers a relaxing outdoor space with views of the nearby walking trail. With plenty of visitor parking and a fantastic location close to future amenities along 41 Avenue, plus easy access to the QEII, this home offers exceptional convenience and value. A great opportunity for first-time buyers, downsizers or investors! (id:66605)
The details
Room by room
| Room | Level | Size |
|---|---|---|
| Living room | Main level | — |
| Dining room | Main level | — |
| Kitchen | Main level | — |
| Primary Bedroom | Main level | — |
| Bedroom 2 | Main level | — |
| Laundry room | Main level | — |
Converted from the metric MLS® feed; sizes are approximate.
Nearby
Active listings in Chappelle Area within 25% of this asking price, newest first — the quickest read on what else your budget buys here.
New2 bd2 ba760 ft²$268/ft²
E4512940 · Courtesy of Liv Real Estate
REALTOR.ca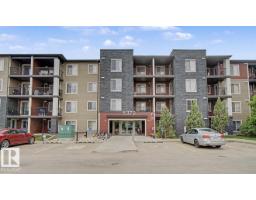 New
New2 bd2 ba702 ft²$285/ft²
E4512750 · Courtesy of Nationwide Realty Corp
REALTOR.ca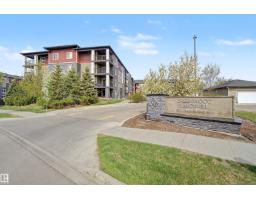
2 bd2 ba710 ft²$225/ft²
E4510955 · Courtesy of Century 21 All Stars Realty Ltd
REALTOR.ca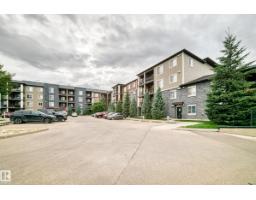
2 bd2 ba760 ft²$237/ft²
E4509414 · Courtesy of Sterling Real Estate
REALTOR.ca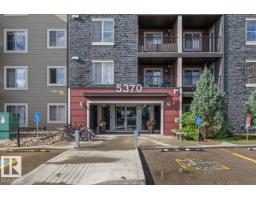
2 bd2 ba692 ft²$241/ft²
E4507950 · Courtesy of Century 21 Masters
REALTOR.ca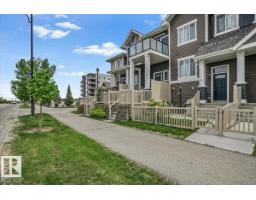
2 bd1 ba920 ft²$279/ft²
E4503363 · Courtesy of Exp Realty
REALTOR.caChristopher Peel · REALTOR®
MaxWell® Polaris
This website is operated by Christopher Peel, REALTOR®, of MaxWell Polaris, Edmonton, Alberta — the brokerage responsible for this website.

The listing data above is provided under copyright by the Canadian Real Estate Association (CREA). The listing data is deemed reliable but is not guaranteed accurate by CREA nor BestYEGHomes.
Listing information last updated on October 14, 2026 at 11:05 p.m. MT.
$209,900
MLS® E4504469