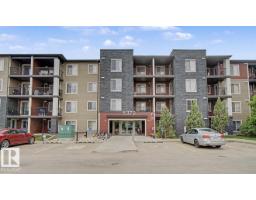
 New
New$199,999
182 bd2 ba702 ft²$285/ft²
#321 5370 Chappelle Rd SW
ApartmentChappelle Area1 day ago
E4512750 · Courtesy of Nationwide Realty Corp
REALTOR.ca$257,000
2 bd1 ba920 ft²$279/ft²
MLS® E4503363 · Courtesy of Exp Realty · View on REALTOR.ca
A two-storey row / townhouse in Chappelle Area, built 2021 with 2 bedrooms and 1 baths across 920 ft² — $279 per square foot. Listed 63 days ago.
From the listing
Welcome to this beautifully maintained and freshly painted townhome in the desirable community of Chappelle Gardens. This stylish open-concept home features a bright living area, modern kitchen with quartz countertops, stainless steel appliances, ample cabinetry, and a large island perfect for entertaining. The thoughtful layout offers 2 spacious bedrooms, a full bathroom, in-suite laundry, and plenty of storage. The primary bedroom includes a walk-in closet. Enjoy one of the standout features of this home, a private balcony with an open view, perfect for morning coffee, relaxing, or summer entertaining. One of the few units in the complex with central A/C, this home offers year-round comfort. Enjoy your private fenced front yard and attached garage. Residents enjoy exclusive access to Chappelle Gardens amenities, including a recreation centre, skating rink, playgrounds, community gardens, walking trails, ponds, and more. (id:66605)
The details
Room by room
| Room | Level | Size |
|---|---|---|
| Living room | Upper Level | — |
| Dining room | Upper Level | — |
| Kitchen | Upper Level | — |
| Primary Bedroom | Upper Level | — |
| Bedroom 2 | Upper Level | — |
Converted from the metric MLS® feed; sizes are approximate.
Nearby
Active listings in Chappelle Area within 25% of this asking price, newest first — the quickest read on what else your budget buys here.
New2 bd2 ba702 ft²$285/ft²
E4512750 · Courtesy of Nationwide Realty Corp
REALTOR.ca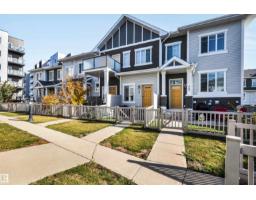 New
New2 bd1 ba820 ft²$329/ft²
E4512326 · Courtesy of 2% Realty Pro
REALTOR.ca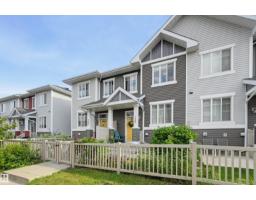
2 bd2+1 ba1,215 ft²$259/ft²
E4511659 · Courtesy of RE/MAX Real Estate
REALTOR.ca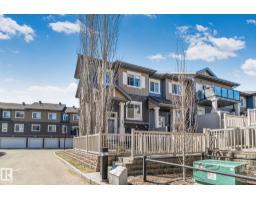
2 bd2+1 ba1,269 ft²$228/ft²
E4511218 · Courtesy of Real Broker
REALTOR.ca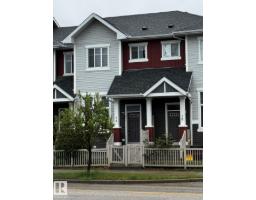
2 bd2+1 ba1,349 ft²$222/ft²
E4509887 · Courtesy of RE/MAX Real Estate
REALTOR.ca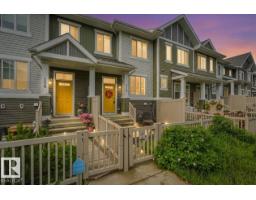
3 bd2+1 ba1,215 ft²$259/ft²
E4509723 · Courtesy of Real Broker
REALTOR.caChristopher Peel · REALTOR®
MaxWell® Polaris
This website is operated by Christopher Peel, REALTOR®, of MaxWell Polaris, Edmonton, Alberta — the brokerage responsible for this website.

The listing data above is provided under copyright by the Canadian Real Estate Association (CREA). The listing data is deemed reliable but is not guaranteed accurate by CREA nor BestYEGHomes.
Listing information last updated on October 13, 2026 at 10:10 p.m. MT.
$257,000
MLS® E4503363