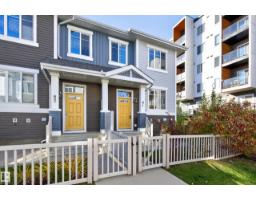
 New
$334,900
513 bd2+1 ba1,255 ft²$267/ft²
#81 2905 141 St SW
Row / TownhouseChappelle Area3 days ago
E4513059 · Courtesy of RE/MAX Elite
REALTOR.ca$269,999
2 bd1 ba820 ft²$329/ft²
MLS® E4512326 · Courtesy of 2% Realty Pro · View on REALTOR.ca
A row / townhouse in Chappelle Area, built 2016 with 2 bedrooms and 1 baths across 820 ft² — $329 per square foot. Listed 10 days ago.
From the listing
Welcome to this beautifully maintained open-concept townhome in the heart of Chappelle! This move-in-ready home offers a bright and spacious living area, modern kitchen with large island, 2 bedrooms, full bathroom, and ample storage. Quality finishes include a sleek glass-railing entrance, stainless steel appliances, and laminate flooring. Enjoy the convenience of main-level laundry, a private front yard, attached 2-car tandem garage, and low condo fees. As a resident of Chappelle Gardens, you'll have exclusive access to fantastic amenities including a recreation centre, skating rink, and more. Enjoy being within walking distance of serene ponds, community gardens, and scenic walking paths, with a beautiful golf course nearby. Schools, public transit, and Anthony Henday Drive are also easily accessible. Perfect for first-time buyers, downsizers, or investors, this is a fantastic opportunity in a desirable community. Don't miss out! (id:66605)
The details
Room by room
| Room | Level | Size |
|---|---|---|
| Living room | Main level | 13'6" × 12'8" |
| Kitchen | Main level | 13'6" × 10'5" |
| Primary Bedroom | Main level | 10'5" × 10'6" |
| Bedroom 2 | Main level | 10'6" × 10'5" |
| Laundry room | Main level | 7'5" × 5'9" |
| Utility room | Basement | 3'10" × 8'9" |
Converted from the metric MLS® feed; sizes are approximate.
Nearby
Active listings in Chappelle Area within 25% of this asking price, newest first — the quickest read on what else your budget buys here.
New3 bd2+1 ba1,255 ft²$267/ft²
E4513059 · Courtesy of RE/MAX Elite
REALTOR.ca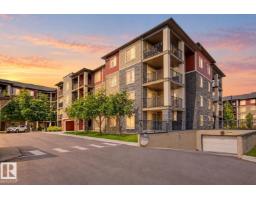 New
2 bd2 ba760 ft²$268/ft²
E4512940 · Courtesy of Liv Real Estate
REALTOR.ca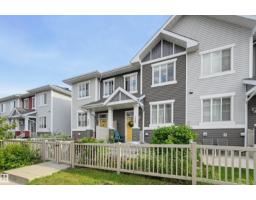
2 bd2+1 ba1,215 ft²$259/ft²
E4511659 · Courtesy of RE/MAX Real Estate
REALTOR.ca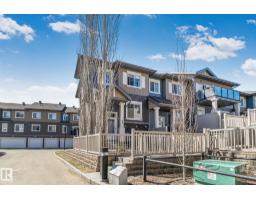
2 bd2+1 ba1,269 ft²$228/ft²
E4511218 · Courtesy of Real Broker
REALTOR.ca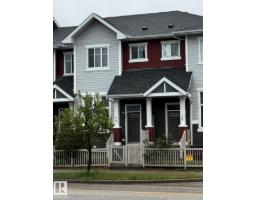
2 bd2+1 ba1,349 ft²$222/ft²
E4509887 · Courtesy of RE/MAX Real Estate
REALTOR.ca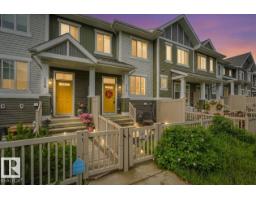
3 bd2+1 ba1,215 ft²$259/ft²
E4509723 · Courtesy of Real Broker
REALTOR.caChristopher Peel · REALTOR®
MaxWell® Polaris
This website is operated by Christopher Peel, REALTOR®, of MaxWell Polaris, Edmonton, Alberta — the brokerage responsible for this website.

The listing data above is provided under copyright by the Canadian Real Estate Association (CREA). The listing data is deemed reliable but is not guaranteed accurate by CREA nor BestYEGHomes.
Listing information last updated on October 18, 2026 at 12:30 a.m. MT.
$269,999
MLS® E4512326