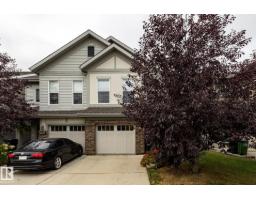
 New
New$412,900
363 bd2+1 ba1,676 ft²$246/ft²
2093 Chalmers Wy SW
DuplexChappelle Area1 day ago
E4512856 · Courtesy of Royal Lepage Arteam Realty
REALTOR.ca$399,000
3 bd2+1 ba1,416 ft²$282/ft²
MLS® E4502166 · Courtesy of RE/MAX Excellence · View on REALTOR.ca
A two-storey duplex in Chappelle Area, built 2014 with 3 bedrooms and 2+1 baths across 1,416 ft² — $282 per square foot. Listed 71 days ago.
From the listing
Spacious and welcoming half duplex in the sought-after community of Chappelle. The main floor features beautiful hardwood, chef-inspired kitchen perfect for entertaining — complete with quartz countertops, stainless steel appliances, and a convenient vertical pantry. The generous living room and dining nook flow seamlessly to your private backyard retreat, where a two-tiered deck and mature trees create natural privacy. Head upstairs to find three comfortable bedrooms, a well-appointed 4-piece bath, and a dedicated laundry room for added convenience. The primary suite is a true sanctuary, offering a spacious walk-in closet and a private 4-piece ensuite. The unfinished basement is ready to be transformed to suit your lifestyle and needs. Complete with a single attached garage, this home truly has it all. (id:66605)
The details
Room by room
| Room | Level | Size |
|---|---|---|
| Living room | Main level | — |
| Dining room | Main level | — |
| Kitchen | Main level | — |
| Primary Bedroom | Upper Level | — |
| Bedroom 2 | Upper Level | — |
| Bedroom 3 | Upper Level | — |
Converted from the metric MLS® feed; sizes are approximate.
Nearby
Active listings in Chappelle Area within 25% of this asking price, newest first — the quickest read on what else your budget buys here.
New3 bd2+1 ba1,676 ft²$246/ft²
E4512856 · Courtesy of Royal Lepage Arteam Realty
REALTOR.ca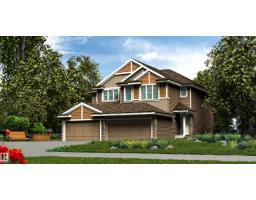 New
New3 bd2+1 ba1,367 ft²$363/ft²
E4512803 · Courtesy of Exp Realty
REALTOR.ca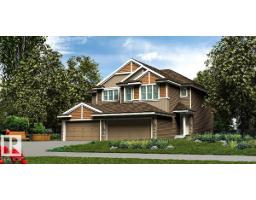 New
New3 bd2+1 ba1,367 ft²$362/ft²
E4512799 · Courtesy of Exp Realty
REALTOR.ca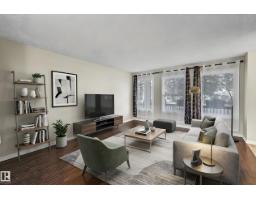 New
New4 bd3+1 ba1,458 ft²$309/ft²
E4512370 · Courtesy of Liv Real Estate
REALTOR.ca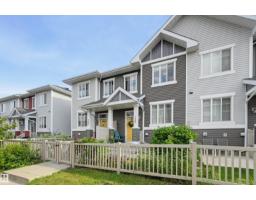
2 bd2+1 ba1,215 ft²$259/ft²
E4511659 · Courtesy of RE/MAX Real Estate
REALTOR.ca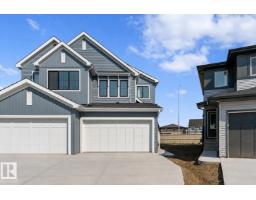
3 bd2+1 ba1,377 ft²$359/ft²
E4511597 · Courtesy of Exp Realty
REALTOR.caChristopher Peel · REALTOR®
MaxWell® Polaris
This website is operated by Christopher Peel, REALTOR®, of MaxWell Polaris, Edmonton, Alberta — the brokerage responsible for this website.

The listing data above is provided under copyright by the Canadian Real Estate Association (CREA). The listing data is deemed reliable but is not guaranteed accurate by CREA nor BestYEGHomes.
Listing information last updated on October 14, 2026 at 11:05 p.m. MT.
$399,000
MLS® E4502166