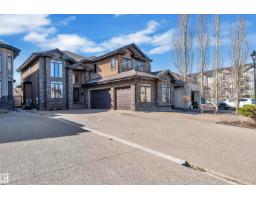
$880,700
407 bd5 ba3,207 ft²$275/ft²
10915 175 Av NW
HouseChambery35 days ago
E4504013 · Courtesy of Exp Realty
REALTOR.ca$1,125,000
5 bd3+1 ba3,752 ft²$300/ft²
MLS® E4508719 · Courtesy of RE/MAX Real Estate · View on REALTOR.ca
A two-storey house in Chambery, built 2015 with 5 bedrooms and 3+1 baths across 3,752 ft² — $300 per square foot. Listed 4 days ago.
BestYEGHomes estimate
Wide range$1,135,000
City of Edmonton assessment: $1,081,500
An independent estimate by our valuation model, built from City of Edmonton assessment data and local market analysis (updated September 2026). It is our own analysis — not part of the MLS® listing, not provided by the listing brokerage, and not an appraisal.
Recent sold prices sharpen this number, and by MLS® rules they can’t be shown here. Ask us for the full report →
From the listing
Welcome to this Executive Dream Home located in the heart of the Chambery Community. Park inside the attached 31x29.5 heated garage that is EV ready! Once inside, the huge front entrance has an absolutely stunning feature wall, the kitchen is a Chef's true dream with massive island and a walk thru L-shaped pantry, dining room, and a living room with wall to wall shelving. A second entrance to the garage, a 2-piece bathroom, and a bedroom complete this level. Upstairs you will find the huge bonus room with included projector, screen and sonos sound system. The primary bedroom has an amazing 5-piece ensuite with new soaker tub and tile, walk in shower, dual sinks and a full walk in closet. Then you have the laundry room, den and 2 bedrooms with connected 4-piece bathroom. A walk-out basement has a massive rec room with full wet bar, and a bedroom. Outside is dream backyard that can be enjoyed day or night with permanent lighting and full dog run. Too many upgrades were made to mention and is a must see!! (id:66605)
The details
Room by room
| Room | Level | Size |
|---|---|---|
| Living room | Main level | 19' × 22'1" |
| Dining room | Main level | 7'11" × 7'8" |
| Kitchen | Main level | 22'1" × 15'7" |
| Family room | Upper Level | 21' × 12' |
| Den | Upper Level | 7'11" × 11' |
| Primary Bedroom | Upper Level | 18'6" × 15'3" |
| Bedroom 2 | Upper Level | 17' × 14'3" |
| Bedroom 3 | Upper Level | 16'11" × 14'3" |
| Bedroom 4 | Main level | 9'5" × 13'9" |
| Bedroom 5 | Basement | 9'7" × 14'2" |
| Laundry room | Upper Level | 8'2" × 10'9" |
| Pantry | Main level | 9'5" × 10'2" |
| Recreation room | Basement | 39'8" × 30'10" |
| Utility room | Basement | 8'3" × 12'8" |
| Storage | Basement | 13'7" × 8'11" |
Converted from the metric MLS® feed; sizes are approximate.
Nearby
Active listings in Chambery within 25% of this asking price, newest first — the quickest read on what else your budget buys here.
7 bd5 ba3,207 ft²$275/ft²
E4504013 · Courtesy of Exp Realty
REALTOR.ca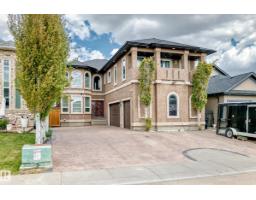
5 bd4+1 ba3,350 ft²$289/ft²
E4489711 · Courtesy of Royal Lepage Arteam Realty
REALTOR.caOwn a home nearby?
A new listing in Chambery is a live data point for every home around it. Get an honest estimate for yours, anchored on City of Edmonton assessment data.
What’s my home worth?Christopher Peel · REALTOR®
MaxWell® Polaris
This website is operated by Christopher Peel, REALTOR®, of MaxWell Polaris, Edmonton, Alberta — the brokerage responsible for this website.

The listing data above is provided under copyright by the Canadian Real Estate Association (CREA). The listing data is deemed reliable but is not guaranteed accurate by CREA nor BestYEGHomes.
Listing information last updated on September 18, 2026 at 8:00 p.m. MT.
$1,125,000
MLS® E4508719