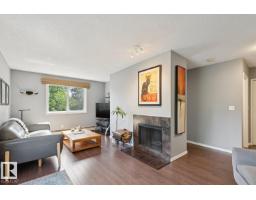
$142,900
211 bd1 ba695 ft²$206/ft²
#303 10838 108 St NW
ApartmentCentral Mcdougall14 days ago
E4506450 · Courtesy of RE/MAX Elite
REALTOR.ca$169,000
2 bd2 ba973 ft²$174/ft²
MLS® E4506153 · Courtesy of McLeod Realty & Management LTD · View on REALTOR.ca
A apartment in Central Mcdougall, built 1978 with 2 bedrooms and 2 baths across 973 ft² — $174 per square foot. Listed 17 days ago.
BestYEGHomes estimate
Wide range$115,000
City of Edmonton assessment: $122,500
An independent estimate by our valuation model, built from City of Edmonton assessment data and local market analysis (updated September 2026). It is our own analysis — not part of the MLS® listing, not provided by the listing brokerage, and not an appraisal.
Recent sold prices sharpen this number, and by MLS® rules they can’t be shown here. Ask us for the full report →
From the listing
Prime TOP 4th floor corner unit with 2 bedrooms. This suite offers a view of downtown. This spacious and inviting 2 bedroom 2 bathroom condo is designed as a true california split, each bedroom and bath are at opposite ends. Each room is spacious, the kitchen opens to the nook and the living room opens to the large patio, to enjoy the view and evening sky. A must to see to and perfect for a family and or those wanting 2 private large personal spaces. Ample in-suite storage. One parking stall... secure complex. 2 blocks to Kingsway Shopping Centre, Royal Alex and NAIT. This professionally managed condo offers two laundry rooms, secure entries and large wide common areas. The lobby has an inviting sitting lounge with well manicured landscaping. This property is one block to a child play park and LRT for ease of commuting. (id:66605)
The details
Room by room
| Room | Level | Size |
|---|---|---|
| Living room | Main level | 17'6" × 11'5" |
| Dining room | Main level | 8'5" × 8'4" |
| Kitchen | Main level | 7'10" × 7'6" |
| Primary Bedroom | Main level | 14' × 11'7" |
| Bedroom 2 | Main level | 12'5" × 10'11" |
| Storage | Main level | — |
Converted from the metric MLS® feed; sizes are approximate.
Nearby
Active listings in Central Mcdougall within 25% of this asking price, newest first — the quickest read on what else your budget buys here.
1 bd1 ba695 ft²$206/ft²
E4506450 · Courtesy of RE/MAX Elite
REALTOR.ca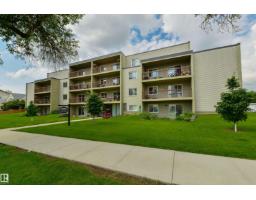
2 bd2 ba888 ft²$180/ft²
E4498783 · Courtesy of Rimrock Real Estate
REALTOR.ca
1 bd1 ba775 ft²$179/ft²
E4498428 · Courtesy of REMAX River City
REALTOR.ca
1 bd1 ba1,003 ft²$134/ft²
E4476069 · Courtesy of MaxWell Progressive
REALTOR.ca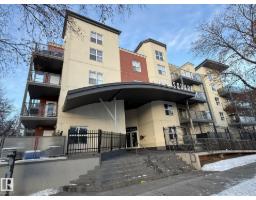
2 bd2 ba848 ft²$205/ft²
E4465949 · Courtesy of Sterling Real Estate
REALTOR.ca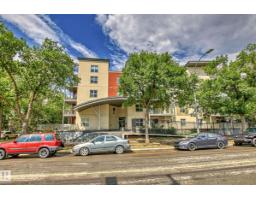
2 bd2 ba854 ft²$234/ft²
E4440360 · Courtesy of Exp Realty
REALTOR.caOwn a home nearby?
A new listing in Central Mcdougall is a live data point for every home around it. Get an honest estimate for yours, anchored on City of Edmonton assessment data.
What’s my home worth?Christopher Peel · REALTOR®
MaxWell® Polaris
This website is operated by Christopher Peel, REALTOR®, of MaxWell Polaris, Edmonton, Alberta — the brokerage responsible for this website.

The listing data above is provided under copyright by the Canadian Real Estate Association (CREA). The listing data is deemed reliable but is not guaranteed accurate by CREA nor BestYEGHomes.
Listing information last updated on September 14, 2026 at 10:40 p.m. MT.
$169,000
MLS® E4506153