$165,000
191 bd1 ba854 ft²$193/ft²
#301 10905 109 St NW
ApartmentCentral Mcdougall9 days ago
E4511765 · Courtesy of Sterling Real Estate
REALTOR.ca$159,900
2 bd2 ba888 ft²$180/ft²
MLS® E4498783 · Courtesy of Rimrock Real Estate · View on REALTOR.ca
A apartment in Central Mcdougall, built 1979 with 2 bedrooms and 2 baths across 888 ft² — $180 per square foot. Listed 92 days ago.
From the listing
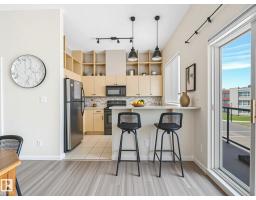
Nearly 888 SQ.FT. CONDO FOR SALE w/ ROOFTOP BALCONY just steps away from ROYAL ALEXANDRA HOSPITAL, KINGSWAY MALL, NAIT, & THE GLENROSE REHABILITATION HOSPITAL. This TOP FLOOR UNIT features 2 BEDS + 2 BATHS, IN-SUITE LAUNDRY, a PRIVATE SURFACE PARKING STALL, plenty of VISITOR + STREET PARKING, & again, a MASSIVE PRIVATE ROOFTOP BALCONY. Inside includes a GALLEY KITCHEN w/ STAINLESS STEEL APPLIANCES + an EXTENDED BAR AREA, a spacious dining & living area w/ direct access to the rooftop patio, a generous PRIMARY BEDROOM w/ 3PC ENSUITE, a spacious SECOND BEDROOM, & a 4PC BATH. The building itself is equipped with a SECURITY DOOR, INTERCOM, & ELEVATOR. Walking distance to MACEWAN UNIVERSITY, NAIT, DOWNTOWN EDMONTON, RESTAURANTS, CAFES, GROCERY STORES, TRANSIT, PARKS, & every amenity you can think of! Quick/easy access to YELLOWHEAD TRAIL & 109 STREET. (id:66605)
The details
Room by room
| Room | Level | Size |
|---|---|---|
| Living room | Main level | — |
| Dining room | Main level | — |
| Kitchen | Main level | — |
| Primary Bedroom | Main level | — |
| Bedroom 2 | Main level | — |
| Laundry room | Main level | — |
Converted from the metric MLS® feed; sizes are approximate.
Nearby
Active listings in Central Mcdougall within 25% of this asking price, newest first — the quickest read on what else your budget buys here.
1 bd1 ba854 ft²$193/ft²
E4511765 · Courtesy of Sterling Real Estate
REALTOR.ca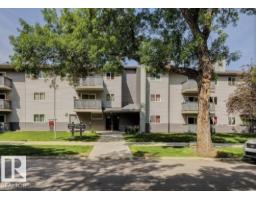
1 bd1 ba807 ft²$155/ft²
E4511082 · Courtesy of Homes & Gardens Real Estate Limited
REALTOR.ca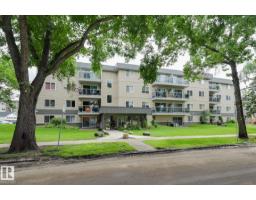
2 bd2 ba973 ft²$174/ft²
E4506153 · Courtesy of McLeod Realty & Management LTD
REALTOR.ca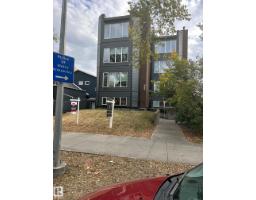
1 bd1 ba1,003 ft²$134/ft²
E4476069 · Courtesy of MaxWell Progressive
REALTOR.ca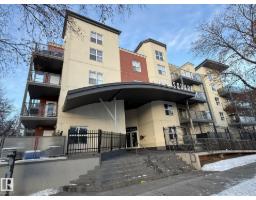
2 bd2 ba848 ft²$205/ft²
E4465949 · Courtesy of Sterling Real Estate
REALTOR.caChristopher Peel · REALTOR®
MaxWell® Polaris
This website is operated by Christopher Peel, REALTOR®, of MaxWell Polaris, Edmonton, Alberta — the brokerage responsible for this website.

The listing data above is provided under copyright by the Canadian Real Estate Association (CREA). The listing data is deemed reliable but is not guaranteed accurate by CREA nor BestYEGHomes.
Listing information last updated on October 13, 2026 at 9:00 p.m. MT.
$159,900
MLS® E4498783