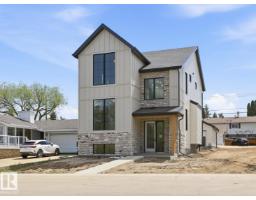
$1,099,000
534 bd3+1 ba2,305 ft²$477/ft²
6303 109B Av NW
HouseCapilano111 days ago
E4490801 · Courtesy of REMAX River City
REALTOR.ca$999,850
4 bd2 ba1,885 ft²$530/ft²
MLS® E4505641 · Courtesy of Homes & Gardens Real Estate Limited · View on REALTOR.ca
A house in Capilano, built 1958 with 4 bedrooms and 2 baths across 1,885 ft² — $530 per square foot. Listed 22 days ago.
BestYEGHomes estimate
Wide range$712,000
City of Edmonton assessment: $640,500
An independent estimate by our valuation model, built from City of Edmonton assessment data and local market analysis (updated September 2026). It is our own analysis — not part of the MLS® listing, not provided by the listing brokerage, and not an appraisal.
Recent sold prices sharpen this number, and by MLS® rules they can’t be shown here. Ask us for the full report →
From the listing
Experience elevated living in this exceptional property in Capilano. Renovated over the past few years with the utmost attention to detail. Offering close to 3,300 sq ft of beautifully developed living space. Every aspect of this home was carefully planned and carried out. Not enough space to list all renos, but here are a few. Building envelope was fully gutted to studs, framing upgraded to 2x6 to accommodate R-22 Rockwool Insulation. New soffit & facia. All windows (except one) & doors replaced. Main floor was transformed into an open-concept layout (engineered 17' beam stamped & prof. installed). Luxury vinyl flooring on both levels. New: kitchen, appliances, bathrooms (including heated floors), electrical, plumbing, light fixtures. Gemco gas fireplace features slate wall & new chimney and cap. Pressure treated wood fence was built to last . DETAILED LIST OF UPGRADES AVAILABLE. 2 garages: single and oversized (25.3'x23.2')double c/w 11.1' ceiling at peack. Huge lot is 8,965 sq ft . It is your move! (id:66605)
The details
Room by room
| Room | Level | Size |
|---|---|---|
| Living room | Main level | 20'6" × 23'5" |
| Dining room | Main level | 9' × 11'9" |
| Kitchen | Main level | 15'9" × 11'11" |
| Family room | Main level | 9'7" × 11'9" |
| Primary Bedroom | Main level | 15'8" × 13'7" |
| Bedroom 2 | Main level | 9'1" × 11'7" |
| Bedroom 3 | Basement | 8'11" × 13' |
| Bedroom 4 | Basement | 10'1" × 13'1" |
| Office | Main level | 7'8" × 11'9" |
| Sunroom | Main level | 8'9" × 16'4" |
| Recreation room | Basement | 36'5" × 23'6" |
| Storage | Basement | — |
| Utility room | Basement | — |
Converted from the metric MLS® feed; sizes are approximate.
Nearby
Active listings in Capilano within 25% of this asking price, newest first — the quickest read on what else your budget buys here.
4 bd3+1 ba2,305 ft²$477/ft²
E4490801 · Courtesy of REMAX River City
REALTOR.ca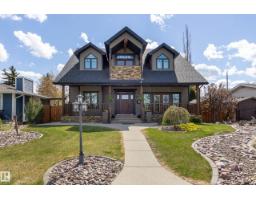
5 bd3 ba2,536 ft²$473/ft²
E4489959 · Courtesy of RE/MAX Real Estate
REALTOR.caOwn a home nearby?
A new listing in Capilano is a live data point for every home around it. Get an honest estimate for yours, anchored on City of Edmonton assessment data.
What’s my home worth?Christopher Peel · REALTOR®
MaxWell® Polaris
This website is operated by Christopher Peel, REALTOR®, of MaxWell Polaris, Edmonton, Alberta — the brokerage responsible for this website.

The listing data above is provided under copyright by the Canadian Real Estate Association (CREA). The listing data is deemed reliable but is not guaranteed accurate by CREA nor BestYEGHomes.
Listing information last updated on September 17, 2026 at 9:50 p.m. MT.
$999,850
MLS® E4505641