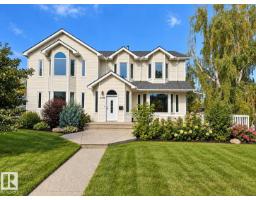
$1,350,000
387 bd3+2 ba3,629 ft²$372/ft²
6508 109 Av NW
HouseCapilano9 days ago
E4511811 · Courtesy of RE/MAX Elite
REALTOR.ca$1,199,000
5 bd3 ba2,536 ft²$473/ft²
MLS® E4489959 · Courtesy of RE/MAX Real Estate · View on REALTOR.ca
A house in Capilano, built 2009 with 5 bedrooms and 3 baths across 2,536 ft² — $473 per square foot. Listed 141 days ago.
From the listing
Canmore in Capilano! Nestled across from a beautiful PARK, this one-of-a-kind RUSTIC retreat feels like a mountain-inspired escape in the heart of the city. Designed for entertaining and growing families, this SOLIDLY BUILT home offers 3+2 beds, 3 baths, VAULTED CEILINGS, BAMBOO hardwood and SLATE flooring, kitchen with LG ISLAND, DISTRESSED MAPLE cabinetry and GRANITE COUNTERS, HAND-CRAFTED pine and willow spindles, and incredible character throughout. The ENTIRE UPPER LEVEL is dedicated to the PRIMARY suite featuring a 5-PC ENSUITE with JETTED tub, separate MAKEUP AREA, lg closet, OFFICE SPACE, and BALCONY with park VIEWS. The finished basement includes 2 beds, den/flex room, large REC room w WET BAR, and 3-pc bath. Step outside to the beautiful deck with PERGOLA overlooking the private yard with pool, hot tub, and WATER FEATURE...the ultimate setup for summer parties. Enjoy the OVERSIZED DBL garage complete with LOFT and 2-PC BATH! A truly special property with far TOO MANY FEATURES to mention! (id:66605)
The details
Room by room
| Room | Level | Size |
|---|---|---|
| Living room | Main level | 22'3" × 16'1" |
| Dining room | Main level | 14'10" × 7'8" |
| Kitchen | Main level | 18'6" × 10'2" |
| Den | Basement | 14'4" × 11'6" |
| Primary Bedroom | Upper Level | 23'8" × 20'2" |
| Bedroom 2 | Main level | 13'5" × 10'10" |
| Bedroom 3 | Main level | 12'10" × 11'5" |
| Bedroom 4 | Basement | 13'5" × 11'8" |
| Bedroom 5 | Basement | 12'4" × 12' |
| Recreation room | Basement | 22'11" × 19' |
| Office | Upper Level | 16'6" × 13'1" |
| Laundry room | Main level | 11'4" × 5'10" |
| Mud room | Main level | 8'8" × 5'8" |
| Utility room | Basement | 13'10" × 8'11" |
Converted from the metric MLS® feed; sizes are approximate.
Nearby
Active listings in Capilano within 25% of this asking price, newest first — the quickest read on what else your budget buys here.
7 bd3+2 ba3,629 ft²$372/ft²
E4511811 · Courtesy of RE/MAX Elite
REALTOR.ca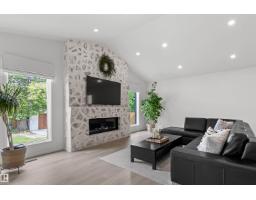
4 bd2 ba1,885 ft²$503/ft²
E4505641 · Courtesy of Homes & Gardens Real Estate Limited
REALTOR.ca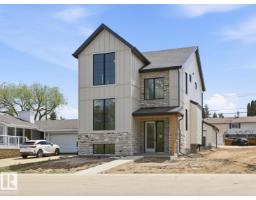
4 bd3+1 ba2,305 ft²$477/ft²
E4490801 · Courtesy of REMAX River City
REALTOR.caChristopher Peel · REALTOR®
MaxWell® Polaris
This website is operated by Christopher Peel, REALTOR®, of MaxWell Polaris, Edmonton, Alberta — the brokerage responsible for this website.

The listing data above is provided under copyright by the Canadian Real Estate Association (CREA). The listing data is deemed reliable but is not guaranteed accurate by CREA nor BestYEGHomes.
Listing information last updated on October 12, 2026 at 12:30 a.m. MT.
$1,199,000
MLS® E4489959