 New
New$512,900
484 bd3 ba1,364 ft²$376/ft²
17226 113A St NW
HouseCanossa6 days ago
E4507691 · Courtesy of Sable Realty
REALTOR.ca$679,000
6 bd3+1 ba2,038 ft²$333/ft²
MLS® E4507847 · Courtesy of Exp Realty · View on REALTOR.ca
A two-storey house in Canossa, built 2006 with 6 bedrooms and 3+1 baths across 2,038 ft² — $333 per square foot. Listed 5 days ago.
BestYEGHomes estimate
Moderate range$573,000
City of Edmonton assessment: $564,000
An independent estimate by our valuation model, built from City of Edmonton assessment data and local market analysis (updated September 2026). It is our own analysis — not part of the MLS® listing, not provided by the listing brokerage, and not an appraisal.
Recent sold prices sharpen this number, and by MLS® rules they can’t be shown here. Ask us for the full report →
From the listing
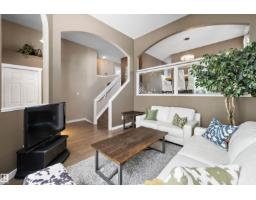
If home is where the heart is, then rest assured that this is home. Welcome to the mature and in demand community of Canossa. This home is everything you have been searching for and then some. Featuring almost 3000 sq/ft of home including the basement. This turnkey sanctuary features 6 bedrooms, 4 bathrooms, a main floor office, main floor laundry, a fully finished basement with 9ft celling’s and huge windows, a basement den, a gas fireplace, A/C, central vac, hardwood floors and tile through out the entire home, a plethora of natural light throughout, low maintenance landscaping and a backyard you won’t want to leave, vaulted celling’s open to above and a double attached garage. If you’re wondering about the neighbors, they are amazing. This home and neighborhood really gives a whole new meaning to the word community. With amenities just close enough for comfort, come and discover the true meaning of home. (id:66605)
The details
Room by room
| Room | Level | Size |
|---|---|---|
| Living room | Main level | — |
| Dining room | Main level | — |
| Kitchen | Main level | — |
| Family room | Basement | — |
| Den | Basement | — |
| Primary Bedroom | Upper Level | — |
| Bedroom 2 | Upper Level | — |
| Bedroom 3 | Upper Level | — |
| Bedroom 4 | Upper Level | — |
| Bedroom 5 | Basement | — |
| Bedroom 6 | Basement | — |
| Laundry room | Main level | — |
| Office | Main level | — |
| Utility room | Basement | — |
Converted from the metric MLS® feed; sizes are approximate.
Nearby
Active listings in Canossa within 25% of this asking price, newest first — the quickest read on what else your budget buys here.
New4 bd3 ba1,364 ft²$376/ft²
E4507691 · Courtesy of Sable Realty
REALTOR.ca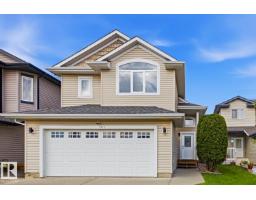
5 bd3 ba1,369 ft²$380/ft²
E4504584 · Courtesy of RE/MAX Excellence
REALTOR.ca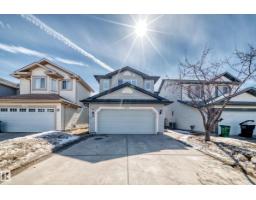
4 bd3+1 ba1,788 ft²$290/ft²
E4482114 · Courtesy of Grand Realty
REALTOR.caOwn a home nearby?
A new listing in Canossa is a live data point for every home around it. Get an honest estimate for yours, anchored on City of Edmonton assessment data.
What’s my home worth?Christopher Peel · REALTOR®
MaxWell® Polaris
This website is operated by Christopher Peel, REALTOR®, of MaxWell Polaris, Edmonton, Alberta — the brokerage responsible for this website.

The listing data above is provided under copyright by the Canadian Real Estate Association (CREA). The listing data is deemed reliable but is not guaranteed accurate by CREA nor BestYEGHomes.
Listing information last updated on September 14, 2026 at 9:40 p.m. MT.
$679,000
MLS® E4507847