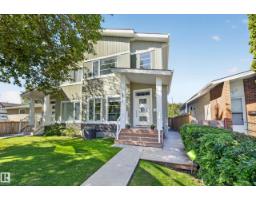
$549,900
715 bd3+1 ba1,758 ft²$313/ft²
10510 153 St NW
DuplexCanora25 days ago
E4505088 · Courtesy of Logic Realty
REALTOR.ca$535,000
6 bd4 ba1,213 ft²$441/ft²
MLS® E4508608 · Courtesy of RE/MAX Elite · View on REALTOR.ca
A house in Canora, built 1972 with 6 bedrooms and 4 baths across 1,213 ft² — $441 per square foot. Listed 1 day ago.
BestYEGHomes estimate
Wide range$463,000
City of Edmonton assessment: $444,500
An independent estimate by our valuation model, built from City of Edmonton assessment data and local market analysis (updated September 2026). It is our own analysis — not part of the MLS® listing, not provided by the listing brokerage, and not an appraisal.
Recent sold prices sharpen this number, and by MLS® rules they can’t be shown here. Ask us for the full report →
From the listing
TURNKEY INVESTMENT—START EARNING IMMEDIATELY! Completely revamped from top to bottom, this impressive bi-level offers TWO SEPARATE LEGAL SUITES, providing immediate rental income. The bright, beautifully finished main level features 3 bedrooms, a striking electric fireplace anchoring the spacious living room and a sophisticated modern kitchen with sleek cabinetry and stylish finishes. The legal lower suite is equally impressive with 3 additional bedrooms, a beautifully designed kitchen, and an inviting living space. EACH SUITE FEATURES ITS OWN FURNACE & SEPARATE LAUNDRY, offering exceptional comfort, privacy and functionality. Situated on an expansive 50' x 148' fully fenced lot complete with a DOUBLE DETACHED GARAGE & RV PARKING. Professionally renovated with elevated finishes throughout, this exceptional income-producing property is ready to perform from day one. (id:66605)
The details
Room by room
| Room | Level | Size |
|---|---|---|
| Living room | Main level | 14'3" × 16'1" |
| Dining room | Main level | 8'7" × 13'6" |
| Kitchen | Main level | 10'7" × 13'7" |
| Primary Bedroom | Main level | 11'3" × 13'3" |
| Bedroom 2 | Main level | 8'8" × 12'5" |
| Bedroom 3 | Main level | 9'2" × 12'5" |
| Bedroom 4 | Basement | 11'1" × 12'11" |
| Bedroom 5 | Basement | 8'2" × 10'6" |
| Bedroom 6 | Basement | 8'10" × 10'6" |
| Second Kitchen | Basement | 16'10" × 12'10" |
| Utility room | Basement | 4'10" × 9' |
Converted from the metric MLS® feed; sizes are approximate.
Nearby
Active listings in Canora within 25% of this asking price, newest first — the quickest read on what else your budget buys here.
5 bd3+1 ba1,758 ft²$313/ft²
E4505088 · Courtesy of Logic Realty
REALTOR.ca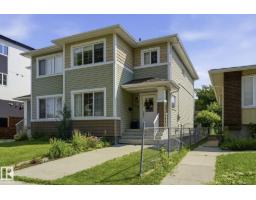
3 bd2+1 ba1,565 ft²$274/ft²
E4502446 · Courtesy of Liv Real Estate
REALTOR.ca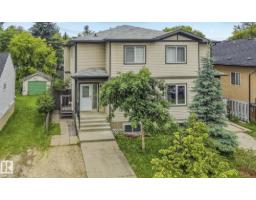
5 bd3+1 ba1,513 ft²$301/ft²
E4498356 · Courtesy of MaxWell Progressive
REALTOR.caOwn a home nearby?
A new listing in Canora is a live data point for every home around it. Get an honest estimate for yours, anchored on City of Edmonton assessment data.
What’s my home worth?Christopher Peel · REALTOR®
MaxWell® Polaris
This website is operated by Christopher Peel, REALTOR®, of MaxWell Polaris, Edmonton, Alberta — the brokerage responsible for this website.

The listing data above is provided under copyright by the Canadian Real Estate Association (CREA). The listing data is deemed reliable but is not guaranteed accurate by CREA nor BestYEGHomes.
Listing information last updated on September 14, 2026 at 1:10 p.m. MT.
$535,000
MLS® E4508608