$439,000
585 bd3+1 ba1,501 ft²$292/ft²
10216 150 St NW NW
DuplexCanora11 days ago
E4512083 · Courtesy of Rimrock Real Estate
REALTOR.ca$539,900
5 bd3+1 ba1,758 ft²$307/ft²
MLS® E4505088 · Courtesy of Logic Realty · View on REALTOR.ca
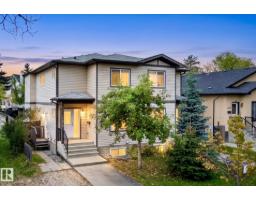
A two-storey duplex in Canora, built 2017 with 5 bedrooms and 3+1 baths across 1,758 ft² — $307 per square foot. Listed 57 days ago.
From the listing
Beautiful large 5 Bedroom Half Duplex with 9 foot ceilings! Legal 1 bedroom Basement suite with 9 ft ceilings also! 3 bedrooms on the top floor. 1 bedroom on the main floor. 1 more bedroom in the Legal Basement suite. The primary bedroom boasting a walk in closet, coffered ceiling and four piece ensuite bathroom! Home has central air conditioning, Seperate side entrance for the basement suite. Basement suite has its own in suite laundry and the other laundry is on the top level! This home has a large West facing back yard and is fully fenced and a nice deck to enjoy the sunshine. Double garage that is insulated and drywalled and even parking for two more cars on the concrete pad! Main floor kitchen has Beautiful tall maple kitchen cabinets and Quartz countertops too! Close to transit, shopping and easy access to downtown. Great for a large family that needs 2 kitchens, 5 bedrooms or you can rent the basement suite to offset your mortgage? This is a smart investment and a wonderful place to call home! (id:66605)
The details
Room by room
| Room | Level | Size |
|---|---|---|
| Living room | Main level | 19'3" × 15' |
| Dining room | Main level | 12'5" × 8'7" |
| Kitchen | Main level | 12'5" × 10'6" |
| Family room | Main level | — |
| Primary Bedroom | Upper Level | 14'11" × 12'1" |
| Bedroom 2 | Upper Level | 13'6" × 9'4" |
| Bedroom 3 | Upper Level | 14'4" × 9'4" |
| Bedroom 4 | Main level | 11'2" × 10'10" |
| Bedroom 5 | Basement | — |
| Laundry room | Upper Level | 6'5" × 6'7" |
| Second Kitchen | Basement | — |
Converted from the metric MLS® feed; sizes are approximate.
Nearby
Active listings in Canora within 25% of this asking price, newest first — the quickest read on what else your budget buys here.
5 bd3+1 ba1,501 ft²$292/ft²
E4512083 · Courtesy of Rimrock Real Estate
REALTOR.caChristopher Peel · REALTOR®
MaxWell® Polaris
This website is operated by Christopher Peel, REALTOR®, of MaxWell Polaris, Edmonton, Alberta — the brokerage responsible for this website.

The listing data above is provided under copyright by the Canadian Real Estate Association (CREA). The listing data is deemed reliable but is not guaranteed accurate by CREA nor BestYEGHomes.
Listing information last updated on October 16, 2026 at 8:40 a.m. MT.
$539,900
MLS® E4505088