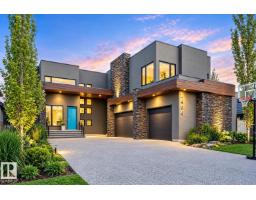
 New
$1,795,000
575 bd4+3 ba4,599 ft²$390/ft²
2464 Cameron Ravine Dr NW
HouseCameron Heights (Edmonton)1 day ago
E4512758 · Courtesy of RE/MAX Elite
REALTOR.ca$1,995,000
6 bd6 ba3,667 ft²$544/ft²
MLS® E4473620 · Courtesy of MORE Real Estate · View on REALTOR.ca
A two-storey house in Cameron Heights (Edmonton), built 2026 with 6 bedrooms and 6 baths across 3,667 ft² — $544 per square foot. Listed 242 days ago.
From the listing
Executive walkout home currently under construction, thoughtfully designed to capture stunning city views from the upper deck & backing onto a ravine for added privacy and scenic surroundings. Located in the family-friendly community of Cameron Heights with parks, community centre & walking trails.Bright and spacious open concept will be completed with high-end finishings. The open-to-above great room features a striking fireplace, while the chef’s kitchen offers abundant cabinetry, premium appliances, quartz countertops, and a large walk-through pantry. The dining nook opens onto the main deck—ideal for entertaining. Main level also includes a bedroom, flex room, and full bathroom. A grand staircase leads to the upper level with bonus room, laundry rm, 3 spacious bedrooms, two ensuites, and an additional 3-piece bath. The primary suite features a spa-inspired ensuite & private access to the upper balcony with panoramic views. FF basement will include rec room with wet bar, bedroom, and full bathroom. (id:66605)
The details
Room by room
| Room | Level | Size |
|---|---|---|
| Living room | Main level | — |
| Dining room | Main level | — |
| Kitchen | Main level | — |
| Family room | Main level | — |
| Primary Bedroom | Upper Level | — |
| Bedroom 2 | Upper Level | — |
| Bedroom 3 | Upper Level | — |
| Bedroom 4 | Upper Level | — |
| Bedroom 5 | Main level | — |
| Bedroom 6 | Basement | — |
| Recreation room | Basement | — |
Converted from the metric MLS® feed; sizes are approximate.
Nearby
Active listings in Cameron Heights within 25% of this asking price, newest first — the quickest read on what else your budget buys here.
New5 bd4+3 ba4,599 ft²$390/ft²
E4512758 · Courtesy of RE/MAX Elite
REALTOR.ca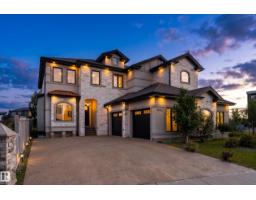
4 bd4+1 ba4,124 ft²$473/ft²
E4508811 · Courtesy of Exp Realty
REALTOR.ca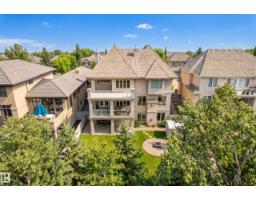
4 bd4+1 ba4,309 ft²$394/ft²
E4502040 · Courtesy of RE/MAX Excellence
REALTOR.ca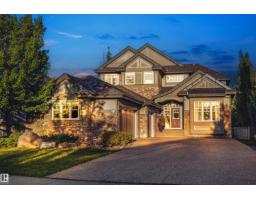
4 bd3+2 ba3,421 ft²$555/ft²
E4492922 · Courtesy of Sotheby's International Realty Canada
REALTOR.caChristopher Peel · REALTOR®
MaxWell® Polaris
This website is operated by Christopher Peel, REALTOR®, of MaxWell Polaris, Edmonton, Alberta — the brokerage responsible for this website.

The listing data above is provided under copyright by the Canadian Real Estate Association (CREA). The listing data is deemed reliable but is not guaranteed accurate by CREA nor BestYEGHomes.
Listing information last updated on October 13, 2026 at 11:20 a.m. MT.
$1,995,000
MLS® E4473620