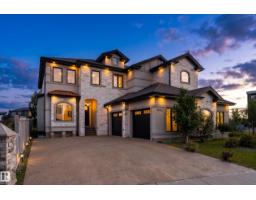
$1,950,000
704 bd4+1 ba4,124 ft²$473/ft²
4182 Cameron Heights Pt NW
HouseCameron Heights (Edmonton)32 days ago
E4508811 · Courtesy of Exp Realty
REALTOR.ca$1,795,000
5 bd4+3 ba4,599 ft²$390/ft²
MLS® E4512758 · Courtesy of RE/MAX Elite · View on REALTOR.ca
A three-storey house in Cameron Heights (Edmonton), built 2011 with 5 bedrooms and 4+3 baths across 4,599 ft² — $390 per square foot. Listed 4 days ago.
From the listing
ON THE RAVINE W/ BREATHTAKING VIEWS OF THE NORTH SASKATCHEWAN RIVER VALLEY AND DOWNTOWN EDMONTON! Pure luxury in Cameron Heights. This architectural masterpiece features a striking flat roof design with a ROOFTOP TERRACE. Professionally designed custom home with exceptional finishes and décor throughout. Highlights include ACACIA HARDWOOD FLOORING, CUSTOM DESIGNER LIGHTING, SUB-ZERO, WOLF & BOSCH APPLIANCES, and STUNNING BUILT-IN SOLID WOOD CABINETRY. Offering 5 BEDROOMS with 4 ENSUITES and over 6,430 SQ FT OF FINISHED LIVING SPACE, this home is designed for comfort and functionality. Exclusive features include a PRIVATE ELEVATOR, TWO LAUNDRY ROOMS, GYM, OFFICE, and WALK-OUT BASEMENT. Multiple OUTDOOR PATIOS ON EVERY LEVEL, including a ROOFTOP PATIO with MAINTENANCE-FREE DECKING and HOT TUB. Fully landscaped with SPRINKLER SYSTEM, GARDEN SHED, CENTRAL AIR, and HEATED FLOORS IN GARAGE & BASEMENT. (id:66605)
The details
Room by room
| Room | Level | Size |
|---|---|---|
| Living room | Main level | 24'7" × 16'11" |
| Dining room | Main level | 14'10" × 10' |
| Kitchen | Main level | 15'9" × 16'10" |
| Family room | Upper Level | 22'5" × 17'4" |
| Den | Basement | 12'4" × 18'7" |
| Primary Bedroom | Upper Level | 13'11" × 19'6" |
| Bedroom 2 | Upper Level | 14'7" × 14'8" |
| Bedroom 3 | Upper Level | 14'4" × 12'3" |
| Bedroom 4 | Upper Level | 12' × 15'5" |
| Bedroom 5 | Basement | 14'7" × 20'8" |
| Office | Main level | 12' × 15'5" |
| Recreation room | Basement | 14'10" × 26'9" |
| Laundry room | Upper Level | 9'5" × 11'11" |
| Laundry room | Basement | 8'10" × 7'2" |
Converted from the metric MLS® feed; sizes are approximate.
Nearby
Active listings in Cameron Heights within 25% of this asking price, newest first — the quickest read on what else your budget buys here.
4 bd4+1 ba4,124 ft²$473/ft²
E4508811 · Courtesy of Exp Realty
REALTOR.ca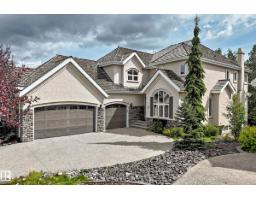
5 bd4+1 ba3,398 ft²$397/ft²
E4506235 · Courtesy of RE/MAX Excellence
REALTOR.ca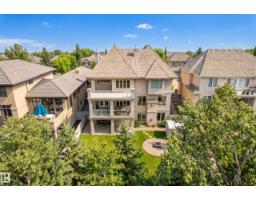
4 bd4+1 ba4,309 ft²$394/ft²
E4502040 · Courtesy of RE/MAX Excellence
REALTOR.ca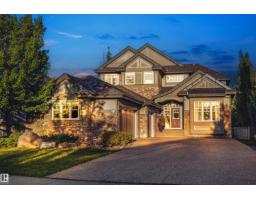
4 bd3+2 ba3,421 ft²$555/ft²
E4492922 · Courtesy of Sotheby's International Realty Canada
REALTOR.ca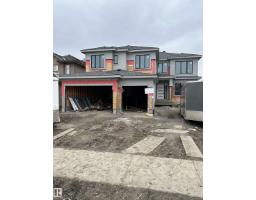
6 bd6 ba3,667 ft²$544/ft²
E4473620 · Courtesy of MORE Real Estate
REALTOR.caChristopher Peel · REALTOR®
MaxWell® Polaris
This website is operated by Christopher Peel, REALTOR®, of MaxWell Polaris, Edmonton, Alberta — the brokerage responsible for this website.

The listing data above is provided under copyright by the Canadian Real Estate Association (CREA). The listing data is deemed reliable but is not guaranteed accurate by CREA nor BestYEGHomes.
Listing information last updated on October 16, 2026 at 4:00 p.m. MT.
$1,795,000
MLS® E4512758