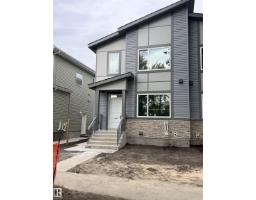
 New
New$574,900
126 bd4 ba1,760 ft²$327/ft²
12906 123 St NW
DuplexCalder2 days ago
E4513066 · Courtesy of MaxWell Challenge Realty
REALTOR.ca$529,800
4 bd2+1 ba1,678 ft²$316/ft²
MLS® E4500534 · Courtesy of Easy List Realty · View on REALTOR.ca
A two-storey duplex in Calder, built 2021 with 4 bedrooms and 2+1 baths across 1,678 ft² — $316 per square foot. Listed 85 days ago.
From the listing
For more information, please click on View Listing on Realtor Website. This 1678 sq ft modern air-conditioned duplex features 4 bdrms, 2.5 baths ,and a side entrance for future income helper development. As a smart home it features a $9000 smart appliance pkg, $4000 video alarm system and Ecobee Pro heating control system all of which can be controlled on your phone from anywhere. The main floor is rich in style featuring a marble fireplace , coffered ceiling, and upgraded lighting throughout .The master bedroom has a recessed ceiling and it's luxurious ensuite features upgraded fixtures, frameless glass shower / rainhead. Location is key and within 1 block of 2 schools and a 3rd 2 blocks away. Its situated across from a large park and the entire neighbourhood recently underwent complete renewal. Just 5 minutes away is all major shopping, 10 minutes to a large Muslim school & just down the street is one of the cities best cafe's. This is one of the prettiest duplexes on the market w/ no disappointments (id:66605)
The details
Room by room
| Room | Level | Size |
|---|---|---|
| Living room | Main level | 11'10" × 18'4" |
| Dining room | Main level | 9' × 12'8" |
| Kitchen | Main level | 10'4" × 14'1" |
| Primary Bedroom | Upper Level | 13'1" × 12'11" |
| Bedroom 2 | Main level | 8'7" × 8'11" |
| Bedroom 3 | Upper Level | 9'4" × 12'6" |
| Bedroom 4 | Upper Level | 9'4" × 10'11" |
| Laundry room | Upper Level | 3'2" × 5'6" |
Converted from the metric MLS® feed; sizes are approximate.
Nearby
Active listings in Calder within 25% of this asking price, newest first — the quickest read on what else your budget buys here.
New6 bd4 ba1,760 ft²$327/ft²
E4513066 · Courtesy of MaxWell Challenge Realty
REALTOR.ca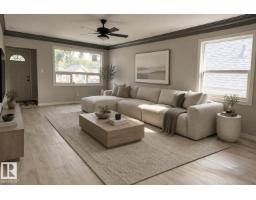
5 bd2 ba1,069 ft²$402/ft²
E4512188 · Courtesy of Sterling Real Estate
REALTOR.ca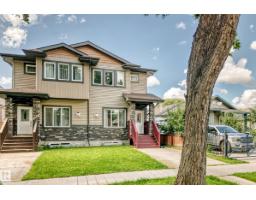
5 bd3+1 ba1,602 ft²$278/ft²
E4510264 · Courtesy of Sterling Real Estate
REALTOR.ca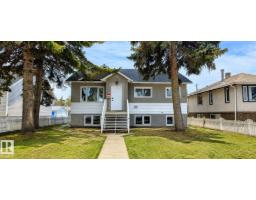
7 bd3+1 ba1,296 ft²$367/ft²
E4504565 · Courtesy of 2% Realty Pro
REALTOR.caChristopher Peel · REALTOR®
MaxWell® Polaris
This website is operated by Christopher Peel, REALTOR®, of MaxWell Polaris, Edmonton, Alberta — the brokerage responsible for this website.

The listing data above is provided under copyright by the Canadian Real Estate Association (CREA). The listing data is deemed reliable but is not guaranteed accurate by CREA nor BestYEGHomes.
Listing information last updated on October 18, 2026 at 12:30 a.m. MT.
$529,800
MLS® E4500534