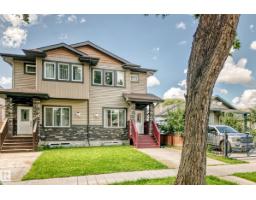
$445,000
495 bd3+1 ba1,602 ft²$278/ft²
12730 118 St NW
DuplexCalder24 days ago
E4510264 · Courtesy of Sterling Real Estate
REALTOR.ca$574,900
6 bd4 ba1,760 ft²$327/ft²
MLS® E4513066 · Courtesy of MaxWell Challenge Realty · View on REALTOR.ca
A two-storey duplex in Calder, built 2026 with 6 bedrooms and 4 baths across 1,760 ft² — $327 per square foot. Listed 3 days ago.
From the listing
This brand-new, 2-storey half duplex features a modern open-concept living area with quartz countertops and a main-floor bedroom with a 3-piece bathroom. Upstairs, you'll find three bedrooms, including a Primary with an ensuite and walk-in closet, plus a laundry room and a 4-piece bathroom. The property also includes a 2-bedroom legal suite and a double detached garage/ roughed in power source for EV charger. *Note that the property is currently still under construction. *Photos are of a similar property to show possible finishes and layout subject to change at builder's discretion. (id:66605)
The details
Room by room
| Room | Level | Size |
|---|---|---|
| Living room | Main level | 19'7" × 12'10" |
| Dining room | Main level | 8' × 8'7" |
| Kitchen | Main level | 8'3" × 14'8" |
| Primary Bedroom | Upper Level | 14' × 13' |
| Bedroom 2 | Upper Level | 10'8" × 9'5" |
| Bedroom 3 | Upper Level | 10'8" × 9'4" |
| Bedroom 4 | Main level | 9'4" × 10' |
| Bonus Room | Upper Level | 9'11" × 9'9" |
| Laundry room | Upper Level | 3'4" × 5'9" |
| Second Kitchen | Basement | — |
| Bedroom 5 | Basement | — |
| Bedroom 6 | Basement | — |
| Laundry room | Basement | — |
Converted from the metric MLS® feed; sizes are approximate.
Nearby
Active listings in Calder within 25% of this asking price, newest first — the quickest read on what else your budget buys here.
5 bd3+1 ba1,602 ft²$278/ft²
E4510264 · Courtesy of Sterling Real Estate
REALTOR.ca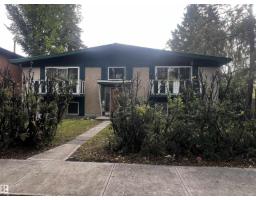
7 bd4 ba1,961 ft²$357/ft²
E4508639 · Courtesy of Logic Realty
REALTOR.ca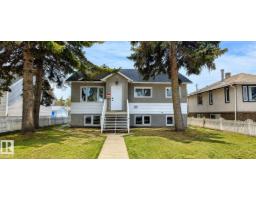
7 bd3+1 ba1,296 ft²$367/ft²
E4504565 · Courtesy of 2% Realty Pro
REALTOR.ca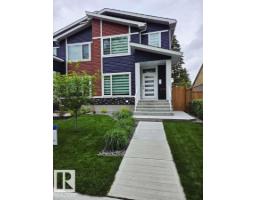
4 bd2+1 ba1,678 ft²$316/ft²
E4500534 · Courtesy of Easy List Realty
REALTOR.caChristopher Peel · REALTOR®
MaxWell® Polaris
This website is operated by Christopher Peel, REALTOR®, of MaxWell Polaris, Edmonton, Alberta — the brokerage responsible for this website.

The listing data above is provided under copyright by the Canadian Real Estate Association (CREA). The listing data is deemed reliable but is not guaranteed accurate by CREA nor BestYEGHomes.
Listing information last updated on October 18, 2026 at 12:30 a.m. MT.
$574,900
MLS® E4513066