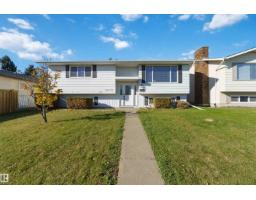
 New
$425,000
634 bd2+1 ba1,076 ft²$395/ft²
14612 115 Street NW
HouseCaernarvon2 days ago
E4513247 · Courtesy of Exp Realty
REALTOR.ca$399,900
3 bd2+1 ba1,335 ft²$300/ft²
MLS® E4513344 · Courtesy of Century 21 Leading · View on REALTOR.ca
A two-storey row / townhouse in Caernarvon, built 2014 with 3 bedrooms and 2+1 baths across 1,335 ft² — $300 per square foot. Listed 2 days ago.
From the listing
Welcome to this beautifully maintained Townhouse in the desirable community of Caernavon. Offering 3 spacious bedrooms, 3bathrooms, and a double attached garage, this home is ideal for families, first-time buyers, or investors. The main floor features a huge living room and dining area, complemented by a gorgeous open-concept kitchen with granite countertops, abundant nature light, a convenient half bath, and main-floor laundry. Upstairs, you'll find 3 generously sized bedrooms, including a spacious primary bedroom with a walk-in closet and private ensuite, plus an additional full bathroom. The lower level offers a welcoming entrance, a large utility and storage area, an oversized closet, and a versatile den ideal for a home office or flex space. Recent upgrades includes fresh paint and new light fixers, while hardwood and carpet flooring add comfort and style. Enjoy the fenced , nicely landscaped outdoor space and the convenience of being close to schools, parks, shopping, and everyday amenities. (id:66605)
The details
Room by room
| Room | Level | Size |
|---|---|---|
| Living room | Main level | — |
| Dining room | Main level | — |
| Kitchen | Main level | — |
| Primary Bedroom | Upper Level | — |
| Bedroom 2 | Upper Level | — |
| Bedroom 3 | Upper Level | — |
| Utility room | Lower level | — |
| Storage | Lower level | — |
Converted from the metric MLS® feed; sizes are approximate.
Nearby
Active listings in Caernarvon within 25% of this asking price, newest first — the quickest read on what else your budget buys here.
New4 bd2+1 ba1,076 ft²$395/ft²
E4513247 · Courtesy of Exp Realty
REALTOR.ca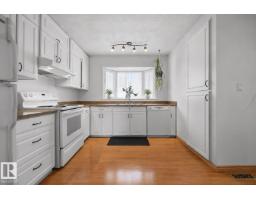
3 bd1+1 ba1,216 ft²$308/ft²
E4512625 · Courtesy of REMAX River City
REALTOR.ca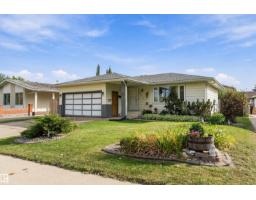
6 bd2+1 ba1,309 ft²$332/ft²
E4510670 · Courtesy of MaxWell Polaris
REALTOR.ca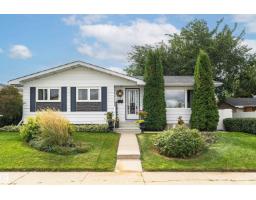
4 bd2+1 ba1,172 ft²$358/ft²
E4509664 · Courtesy of RE/MAX PREFERRED CHOICE
REALTOR.ca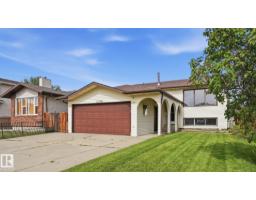
5 bd3 ba1,139 ft²$369/ft²
E4508199 · Courtesy of Royal LePage Noralta Real Estate
REALTOR.ca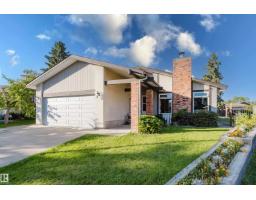
4 bd3 ba1,225 ft²$376/ft²
E4506839 · Courtesy of Exp Realty
REALTOR.caChristopher Peel · REALTOR®
MaxWell® Polaris
This website is operated by Christopher Peel, REALTOR®, of MaxWell Polaris, Edmonton, Alberta — the brokerage responsible for this website.

The listing data above is provided under copyright by the Canadian Real Estate Association (CREA). The listing data is deemed reliable but is not guaranteed accurate by CREA nor BestYEGHomes.
Listing information last updated on October 18, 2026 at 12:30 a.m. MT.
$399,900
MLS® E4513344