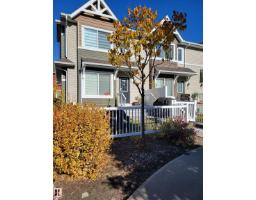
 New
$399,900
333 bd2+1 ba1,335 ft²$300/ft²
#47 14621 121 St NW NW
Row / TownhouseCaernarvon1 day ago
E4513344 · Courtesy of Century 21 Leading
REALTOR.ca$425,000
4 bd2+1 ba1,076 ft²$395/ft²
MLS® E4513247 · Courtesy of Exp Realty · View on REALTOR.ca
A house in Caernarvon, built 1973 with 4 bedrooms and 2+1 baths across 1,076 ft² — $395 per square foot. Listed 2 days ago.
From the listing
Tucked away in a quiet crescent, this immaculate, renovated home welcomes you with warmth from the moment you step inside. Gleaming hardwood floors, crown moulding & central A/C flow through the bright, open-concept living space, while the renovated kitchen invites everyone to gather, with granite counters & backsplash, stainless steel appliances & an island with bar seating, next to a spacious dining room. The professionally built 4-season sunroom with a gas fireplace and all city permits in place, is the perfect spot to relax year-round. Down the hall, 3 bedrooms include a generous primary with its own 2pc ensuite, while a full 5pc main bath with double vanity serves the other two. The finished lower level is made for entertaining, with a bar area, family room with a fireplace, bedroom, 3pc bath, laundry & storage. Updates include a newer furnace & windows & A/C. Outside, enjoy the 23x22 oversized double garage & a private, west-facing backyard with a maintenance-free deck. All this home needs is YOU! (id:66605)
The details
Room by room
| Room | Level | Size |
|---|---|---|
| Living room | Main level | — |
| Dining room | Main level | — |
| Kitchen | Main level | — |
| Family room | Lower level | — |
| Primary Bedroom | Main level | — |
| Bedroom 2 | Main level | — |
| Bedroom 3 | Main level | — |
| Bedroom 4 | Lower level | — |
| Sunroom | Main level | — |
| Storage | Lower level | — |
| Storage | Lower level | — |
Converted from the metric MLS® feed; sizes are approximate.
Nearby
Active listings in Caernarvon within 25% of this asking price, newest first — the quickest read on what else your budget buys here.
New3 bd2+1 ba1,335 ft²$300/ft²
E4513344 · Courtesy of Century 21 Leading
REALTOR.ca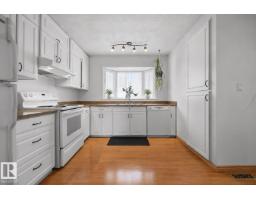
3 bd1+1 ba1,216 ft²$308/ft²
E4512625 · Courtesy of REMAX River City
REALTOR.ca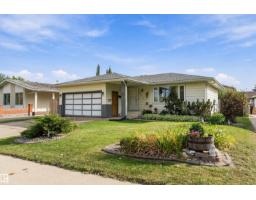
6 bd2+1 ba1,309 ft²$332/ft²
E4510670 · Courtesy of MaxWell Polaris
REALTOR.ca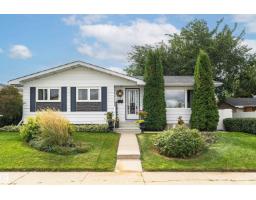
4 bd2+1 ba1,172 ft²$358/ft²
E4509664 · Courtesy of RE/MAX PREFERRED CHOICE
REALTOR.ca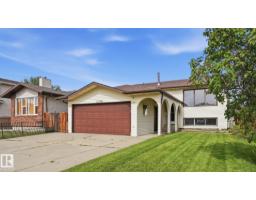
5 bd3 ba1,139 ft²$369/ft²
E4508199 · Courtesy of Royal LePage Noralta Real Estate
REALTOR.ca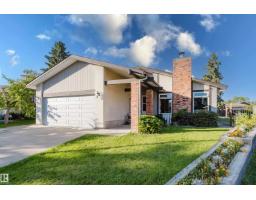
4 bd3 ba1,225 ft²$376/ft²
E4506839 · Courtesy of Exp Realty
REALTOR.caChristopher Peel · REALTOR®
MaxWell® Polaris
This website is operated by Christopher Peel, REALTOR®, of MaxWell Polaris, Edmonton, Alberta — the brokerage responsible for this website.

The listing data above is provided under copyright by the Canadian Real Estate Association (CREA). The listing data is deemed reliable but is not guaranteed accurate by CREA nor BestYEGHomes.
Listing information last updated on October 18, 2026 at 12:30 a.m. MT.
$425,000
MLS® E4513247