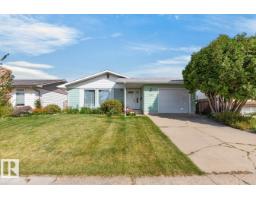
$380,000
435 bd1+1 ba1,190 ft²$319/ft²
11464 152A Av NW
HouseCaernarvon8 days ago
E4508234 · Courtesy of RE/MAX Excellence
REALTOR.ca$350,000
6 bd2+1 ba1,179 ft²$297/ft²
MLS® E4509543 · Courtesy of Liv Real Estate · View on REALTOR.ca
A duplex in Caernarvon, built 1973 with 6 bedrooms and 2+1 baths across 1,179 ft² — $297 per square foot. Listed 1 day ago.
BestYEGHomes estimate
Wide range$337,000
City of Edmonton assessment: $329,500
An independent estimate by our valuation model, built from City of Edmonton assessment data and local market analysis (updated September 2026). It is our own analysis — not part of the MLS® listing, not provided by the listing brokerage, and not an appraisal.
Recent sold prices sharpen this number, and by MLS® rules they can’t be shown here. Ask us for the full report →
From the listing
Welcome to this bright and spacious 6-bedroom home situated on a large lot in Edmonton's Castle Downs with no condo fees! Offering 3 bedrooms upstairs and 3 downstairs, this home provides an incredible amount of space and flexibility for a growing or multigenerational family. The main level features a bright, welcoming layout with a primary kitchen, while the lower level offers a secondary kitchen, generous living space and a convenient separate side entrance. Numerous amounts of updates add peace of mind, including a newer roof, windows, furnace, hot water tank, fence, front porch and exterior paint, plus NEW attic insulation and a NEW upstairs washer & dryer. Both levels feel bright, spacious and functional with plenty of room to make your own. Ideally located close to shopping, schools, parks, restaurants, transit and everyday amenities. A fantastic opportunity with 6 bedrooms, two kitchens, a large lot and plenty of versatility! (id:66605)
The details
Room by room
| Room | Level | Size |
|---|---|---|
| Living room | Main level | — |
| Dining room | Main level | — |
| Kitchen | Main level | — |
| Family room | Basement | — |
| Primary Bedroom | Main level | — |
| Bedroom 2 | Main level | — |
| Bedroom 3 | Main level | — |
| Bedroom 4 | Basement | — |
| Bedroom 5 | Basement | — |
| Bedroom 6 | Basement | — |
Converted from the metric MLS® feed; sizes are approximate.
Nearby
Active listings in Caernarvon within 25% of this asking price, newest first — the quickest read on what else your budget buys here.
5 bd1+1 ba1,190 ft²$319/ft²
E4508234 · Courtesy of RE/MAX Excellence
REALTOR.ca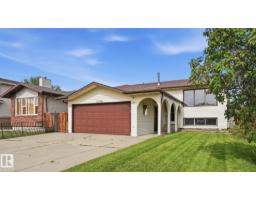
5 bd3 ba1,139 ft²$373/ft²
E4508199 · Courtesy of Royal LePage Noralta Real Estate
REALTOR.ca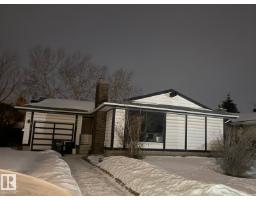
3 bd2+1 ba1,183 ft²$296/ft²
E4499779 · Courtesy of MaxWell Devonshire Realty
REALTOR.ca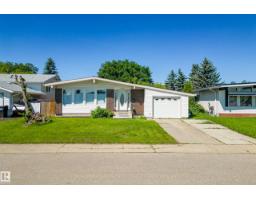
4 bd3 ba1,300 ft²$300/ft²
E4497358 · Courtesy of Real Broker
REALTOR.ca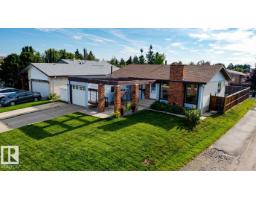
3 bd2+1 ba1,131 ft²$345/ft²
E4496013 · Courtesy of The Good Real Estate Company
REALTOR.ca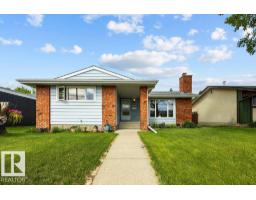
3 bd1+1 ba1,216 ft²$317/ft²
E4495110 · Courtesy of REMAX River City
REALTOR.caOwn a home nearby?
A new listing in Caernarvon is a live data point for every home around it. Get an honest estimate for yours, anchored on City of Edmonton assessment data.
What’s my home worth?Christopher Peel · REALTOR®
MaxWell® Polaris
This website is operated by Christopher Peel, REALTOR®, of MaxWell Polaris, Edmonton, Alberta — the brokerage responsible for this website.

The listing data above is provided under copyright by the Canadian Real Estate Association (CREA). The listing data is deemed reliable but is not guaranteed accurate by CREA nor BestYEGHomes.
Listing information last updated on September 19, 2026 at 9:40 a.m. MT.
$350,000
MLS® E4509543