 New
New$425,000
485 bd3 ba1,139 ft²$373/ft²
12208 146 Av NW
HouseCaernarvon5 days ago
E4508199 · Courtesy of Royal LePage Noralta Real Estate
REALTOR.ca$380,000
5 bd1+1 ba1,190 ft²$319/ft²
MLS® E4508234 · Courtesy of RE/MAX Excellence · View on REALTOR.ca
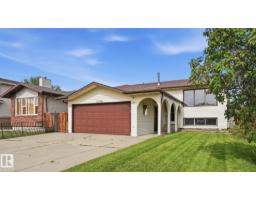
A house in Caernarvon, built 1973 with 5 bedrooms and 1+1 baths across 1,190 ft² — $319 per square foot. Listed 5 days ago.
BestYEGHomes estimate
Wide range$390,000
City of Edmonton assessment: $377,000
An independent estimate by our valuation model, built from City of Edmonton assessment data and local market analysis (updated September 2026). It is our own analysis — not part of the MLS® listing, not provided by the listing brokerage, and not an appraisal.
Recent sold prices sharpen this number, and by MLS® rules they can’t be shown here. Ask us for the full report →
From the listing
The perfect family home in a quiet, established neighbourhood! This meticulously maintained bungalow offers plenty of space, thoughtful updates & a location within walking distance to schools & parks. A spacious entry welcomes you into the bright living room, where laminate flooring flows into the dining area. The eat-in kitchen offers plenty of cabinetry & a convenient wall pantry. The king-sized primary suite features an ensuite, while 2 additional generous bedrooms & a 4pc main bath complete the main level. Downstairs, the fully finished basement adds even more flexibility with a spacious rec room, 2 additional bedrooms & tons of storage. UPDATES over the years include windows, furnace & shingles. Outside, enjoy the fenced & landscaped yard with patio overlooking the established garden, including raspberries, a lovely spot to relax and unwind plus walking distance to Beaumaris Lake, schools & NEW Rec Centre. A SINGLE ATTACHED garage completes this wonderful home, ready for its next forever family! (id:66605)
The details
Room by room
| Room | Level | Size |
|---|---|---|
| Living room | Main level | — |
| Dining room | Main level | — |
| Kitchen | Main level | — |
| Family room | Basement | — |
| Primary Bedroom | Main level | — |
| Bedroom 2 | Main level | — |
| Bedroom 3 | Main level | — |
| Bedroom 4 | Basement | — |
| Bedroom 5 | Basement | — |
Converted from the metric MLS® feed; sizes are approximate.
Nearby
Active listings in Caernarvon within 25% of this asking price, newest first — the quickest read on what else your budget buys here.
New5 bd3 ba1,139 ft²$373/ft²
E4508199 · Courtesy of Royal LePage Noralta Real Estate
REALTOR.ca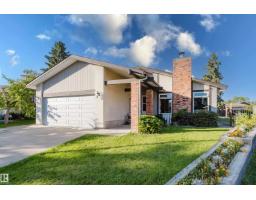
4 bd3 ba1,225 ft²$388/ft²
E4506839 · Courtesy of Exp Realty
REALTOR.ca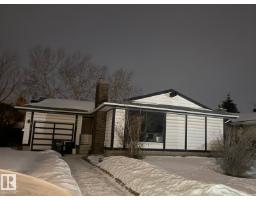
3 bd2+1 ba1,183 ft²$296/ft²
E4499779 · Courtesy of MaxWell Devonshire Realty
REALTOR.ca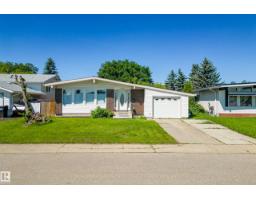
4 bd3 ba1,300 ft²$300/ft²
E4497358 · Courtesy of Real Broker
REALTOR.ca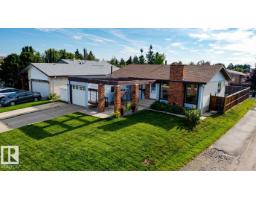
3 bd2+1 ba1,131 ft²$345/ft²
E4496013 · Courtesy of The Good Real Estate Company
REALTOR.ca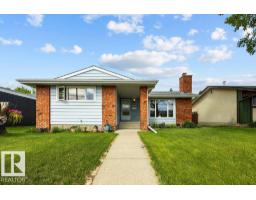
3 bd1+1 ba1,216 ft²$317/ft²
E4495110 · Courtesy of REMAX River City
REALTOR.caOwn a home nearby?
A new listing in Caernarvon is a live data point for every home around it. Get an honest estimate for yours, anchored on City of Edmonton assessment data.
What’s my home worth?Christopher Peel · REALTOR®
MaxWell® Polaris
This website is operated by Christopher Peel, REALTOR®, of MaxWell Polaris, Edmonton, Alberta — the brokerage responsible for this website.

The listing data above is provided under copyright by the Canadian Real Estate Association (CREA). The listing data is deemed reliable but is not guaranteed accurate by CREA nor BestYEGHomes.
Listing information last updated on September 12, 2026 at 9:10 a.m. MT.
$380,000
MLS® E4508234