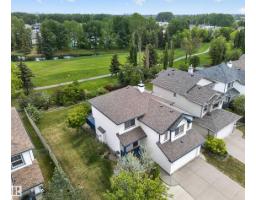
 New
New$574,702
683 bd2+1 ba1,840 ft²$312/ft²
1381 Breckenridge Dr NW
HouseBreckenridge Greens1 day ago
E4509338 · Courtesy of RE/MAX Elite
REALTOR.ca$559,900
3 bd3+1 ba1,679 ft²$333/ft²
MLS® E4508188 · Courtesy of Century 21 Masters · View on REALTOR.ca
A two-storey house in Breckenridge Greens, built 1997 with 3 bedrooms and 3+1 baths across 1,679 ft² — $333 per square foot. Listed 8 days ago.
BestYEGHomes estimate
Moderate range$511,000
City of Edmonton assessment: $513,500
An independent estimate by our valuation model, built from City of Edmonton assessment data and local market analysis (updated September 2026). It is our own analysis — not part of the MLS® listing, not provided by the listing brokerage, and not an appraisal.
Recent sold prices sharpen this number, and by MLS® rules they can’t be shown here. Ask us for the full report →
From the listing
STUNNING RENOVATIONS, CUL-DE-SAC LOCATION, LARGE PIE-YARD! This 3 bedroom 4 bathroom 2-storey with roughly 2300 sqft of finished living space is move-in-ready! Open concept kitchen/living/dining area with cozy gas fireplace and patio door to backyard. New flooring throughout the main floor & an incredible kitchen renovation completed in 2024! Upper level has 3 bedrooms including the primary with renovated ensuite bathroom & walk-in closet. A renovated 4-piece hallway bathroom & laundry closet complete the upper level. Basement is fully finished with a huge rec-room (pool table is included if buyer wishes!), 3-piece bathroom, & storage. Relax outdoors on the large deck (gas BBQ hookup) overlooking the massive yard. Located in the quiet, family friendly West End neighbourhood of Breckenridge Greens in Lewis Estates. Enjoy quick access to great schools, amenities, Lewis Estates Golf Course, public transportation & major roadways. NEWER FURNACE & HWT! There is wiring for hot tub on deck. Come check it out! (id:66605)
The details
Room by room
| Room | Level | Size |
|---|---|---|
| Living room | Main level | — |
| Dining room | Main level | — |
| Kitchen | Main level | — |
| Primary Bedroom | Upper Level | — |
| Bedroom 2 | Upper Level | — |
| Bedroom 3 | Upper Level | — |
| Recreation room | Basement | — |
| Laundry room | Upper Level | — |
Converted from the metric MLS® feed; sizes are approximate.
Nearby
Active listings in Breckenridge Greens within 25% of this asking price, newest first — the quickest read on what else your budget buys here.
New3 bd2+1 ba1,840 ft²$312/ft²
E4509338 · Courtesy of RE/MAX Elite
REALTOR.ca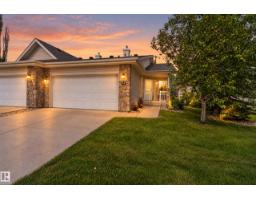
4 bd2+1 ba1,299 ft²$381/ft²
E4507874 · Courtesy of 2% Realty Pro
REALTOR.ca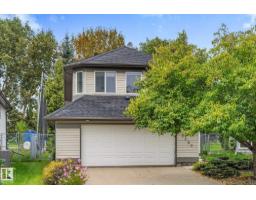
4 bd3 ba1,457 ft²$381/ft²
E4507664 · Courtesy of Coldwell Banker Mountain Central
REALTOR.ca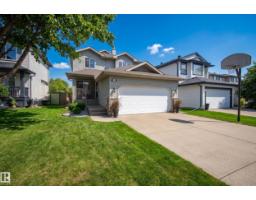
3 bd3+1 ba1,659 ft²$344/ft²
E4506850 · Courtesy of Rimrock Real Estate
REALTOR.ca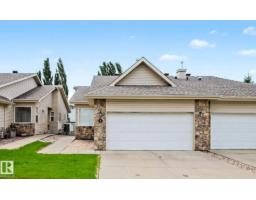
2 bd2+1 ba1,393 ft²$366/ft²
E4494549 · Courtesy of Tactic Realty
REALTOR.caOwn a home nearby?
A new listing in Breckenridge Greens is a live data point for every home around it. Get an honest estimate for yours, anchored on City of Edmonton assessment data.
What’s my home worth?Christopher Peel · REALTOR®
MaxWell® Polaris
This website is operated by Christopher Peel, REALTOR®, of MaxWell Polaris, Edmonton, Alberta — the brokerage responsible for this website.

The listing data above is provided under copyright by the Canadian Real Estate Association (CREA). The listing data is deemed reliable but is not guaranteed accurate by CREA nor BestYEGHomes.
Listing information last updated on September 18, 2026 at 10:40 a.m. MT.
$559,900
MLS® E4508188