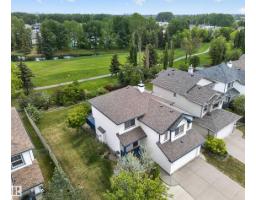
 New
New$574,702
683 bd2+1 ba1,840 ft²$312/ft²
1381 Breckenridge Dr NW
HouseBreckenridge Greens1 day ago
E4509338 · Courtesy of RE/MAX Elite
REALTOR.ca$495,000
4 bd2+1 ba1,299 ft²$381/ft²
MLS® E4507874 · Courtesy of 2% Realty Pro · View on REALTOR.ca
A duplex in Breckenridge Greens, built 2006 with 4 bedrooms and 2+1 baths across 1,299 ft² — $381 per square foot. Listed 9 days ago.
BestYEGHomes estimate
Wide range$500,000
City of Edmonton assessment: $519,000
An independent estimate by our valuation model, built from City of Edmonton assessment data and local market analysis (updated September 2026). It is our own analysis — not part of the MLS® listing, not provided by the listing brokerage, and not an appraisal.
Recent sold prices sharpen this number, and by MLS® rules they can’t be shown here. Ask us for the full report →
From the listing
This amazing half duplex is located in the Villas at Breckenridge. A sought-after 18+ adult condo community that is nestled alongside the Lewis Estates Golf Course. These beautifully maintained bungalows are a rare find and do not last long. Perfect for snowbirds, downsizing or those with mobility issues. Its many features included air conditioning, open concept floorplan with vaulted ceilings, a large primary suite, main floor mudroom with walk-in pantry and laundry off the double attached garage. The fully finished basement provides lots of storage, huge recreation room and additional bedrooms. You will not be disappointed! (id:66605)
The details
Room by room
| Room | Level | Size |
|---|---|---|
| Living room | Main level | 14'9" × 18'4" |
| Dining room | Main level | 14'9" × 8'10" |
| Kitchen | Main level | 13'9" × 8'10" |
| Primary Bedroom | Main level | 11'10" × 14'1" |
| Bedroom 2 | Main level | 8'10" × 12'6" |
| Bedroom 3 | Basement | 11'2" × 14'1" |
| Bedroom 4 | Basement | 7'10" × 12'2" |
| Recreation room | Basement | 17'9" × 31'2" |
| Utility room | Basement | 15'5" × 11'10" |
| Laundry room | Main level | 5'11" × 10'2" |
Converted from the metric MLS® feed; sizes are approximate.
Nearby
Active listings in Breckenridge Greens within 25% of this asking price, newest first — the quickest read on what else your budget buys here.
New3 bd2+1 ba1,840 ft²$312/ft²
E4509338 · Courtesy of RE/MAX Elite
REALTOR.ca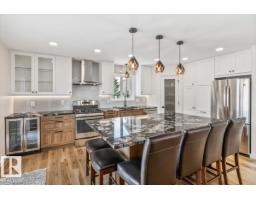
3 bd3+1 ba1,679 ft²$333/ft²
E4508188 · Courtesy of Century 21 Masters
REALTOR.ca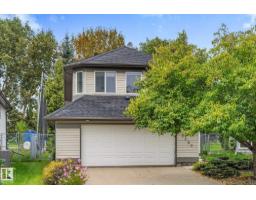
4 bd3 ba1,457 ft²$381/ft²
E4507664 · Courtesy of Coldwell Banker Mountain Central
REALTOR.ca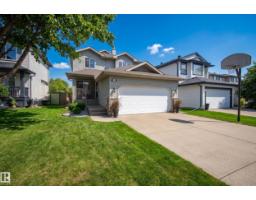
3 bd3+1 ba1,659 ft²$344/ft²
E4506850 · Courtesy of Rimrock Real Estate
REALTOR.ca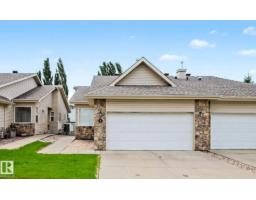
2 bd2+1 ba1,393 ft²$366/ft²
E4494549 · Courtesy of Tactic Realty
REALTOR.caOwn a home nearby?
A new listing in Breckenridge Greens is a live data point for every home around it. Get an honest estimate for yours, anchored on City of Edmonton assessment data.
What’s my home worth?Christopher Peel · REALTOR®
MaxWell® Polaris
This website is operated by Christopher Peel, REALTOR®, of MaxWell Polaris, Edmonton, Alberta — the brokerage responsible for this website.

The listing data above is provided under copyright by the Canadian Real Estate Association (CREA). The listing data is deemed reliable but is not guaranteed accurate by CREA nor BestYEGHomes.
Listing information last updated on September 18, 2026 at 10:40 a.m. MT.
$495,000
MLS® E4507874