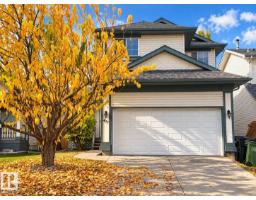
$450,000
473 bd2+1 ba1,624 ft²$277/ft²
407 Breckenridge Ln NW
HouseBreckenridge Greens8 days ago
E4512576 · Courtesy of Stone and Sling Realty Group
REALTOR.ca$475,000
2 bd2+1 ba1,393 ft²$341/ft²
MLS® E4512598 · Courtesy of Tactic Realty · View on REALTOR.ca
A duplex in Breckenridge Greens, built 2006 with 2 bedrooms and 2+1 baths across 1,393 ft² — $341 per square foot. Listed 8 days ago.
From the listing
Beautiful executive bungalow duplex in exclusive 18+ community – welcome to Villas at Breckenridge. Situated perfectly along side / with quick access to Lewis Estates Golf Course, this fully-finished home offers almost 1800 sq ft of main floor living space with sunny, south-facing windows & beautiful vaulted ceilings throughout. Spacious main floor features open-concept kitchen (with lovely island, loads of cabinets & counter-top space + a pantry), living room, dining room, primary suite (w/ ensuite & walk-in closet), den/office (could be used as a 2nd bdrm), 2 pc bath & main floor laundry. Downstairs, a fully-finished basement with over 1100 sq ft of additional living space - includes a workshop, spare bdrm, full bathroom, rumpus room & more! Double att garage is oversized with floor drain. Welcome to life at Villas at Breckenridge - a sought-after pet-friendly bare land condo complex offering a small park/outdoor gathering place & a welcoming, close-knit community - welcome home! (id:66605)
The details
Room by room
| Room | Level | Size |
|---|---|---|
| Living room | Main level | — |
| Dining room | Main level | — |
| Kitchen | Main level | — |
| Family room | Basement | — |
| Den | Main level | — |
| Primary Bedroom | Main level | — |
| Bedroom 2 | Basement | — |
Converted from the metric MLS® feed; sizes are approximate.
Nearby
Active listings in Breckenridge Greens within 25% of this asking price, newest first — the quickest read on what else your budget buys here.
3 bd2+1 ba1,624 ft²$277/ft²
E4512576 · Courtesy of Stone and Sling Realty Group
REALTOR.ca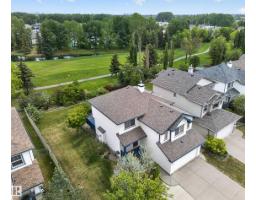
3 bd2+1 ba1,840 ft²$312/ft²
E4509338 · Courtesy of RE/MAX Elite
REALTOR.ca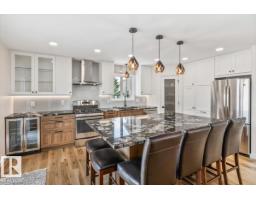
3 bd3+1 ba1,679 ft²$333/ft²
E4508188 · Courtesy of Century 21 Masters
REALTOR.ca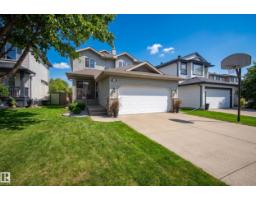
3 bd3+1 ba1,659 ft²$344/ft²
E4506850 · Courtesy of Rimrock Real Estate
REALTOR.caChristopher Peel · REALTOR®
MaxWell® Polaris
This website is operated by Christopher Peel, REALTOR®, of MaxWell Polaris, Edmonton, Alberta — the brokerage responsible for this website.

The listing data above is provided under copyright by the Canadian Real Estate Association (CREA). The listing data is deemed reliable but is not guaranteed accurate by CREA nor BestYEGHomes.
Listing information last updated on October 18, 2026 at 12:30 a.m. MT.
$475,000
MLS® E4512598