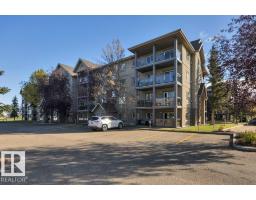
 New
New$249,900
552 bd2 ba1,054 ft²$237/ft²
#342 279 Suder Greens Dr NW NW
ApartmentBreckenridge Greens2 days ago
E4512916 · Courtesy of Real Broker
REALTOR.ca$279,000
3 bd2 ba1,257 ft²$222/ft²
MLS® E4505082 · Courtesy of Real Broker · View on REALTOR.ca
A apartment in Breckenridge Greens, built 2004 with 3 bedrooms and 2 baths across 1,257 ft² — $222 per square foot. Listed 56 days ago.
From the listing
Original owners! This beautifully maintained 3 BEDROOM, 2 BATH corner unit in The Grande at Lewis Estates offers 1,257 sq.ft. of spacious living with gorgeous views toward Lewis Estates Golf Course from every bedroom and the main living area. The open-concept kitchen features GRANITE countertops, glass tile backsplash, updated tile flooring & lighting, plus a large eating bar and dining room. The bright living room offers a cozy GAS FIREPLACE and access to the covered balcony. The spacious primary includes a 3-pc ensuite, while 2 additional bedrooms provide great flexibility. Enjoy CENTRAL A/C and an oversized in-suite laundry/storage room—a rare condo bonus! TWO PARKING STALLS include heated UNDERGROUND PARKING w/storage cage + a surface stall. Amenities include fitness centre, party room, library, guest suite, courtyard & putting green. Across from Lewis Estates Golf Course with quick access to Anthony Henday & Whitemud, close to shopping, schools, transit and more! (id:66605)
The details
Room by room
| Room | Level | Size |
|---|---|---|
| Living room | Main level | — |
| Dining room | Main level | — |
| Kitchen | Main level | — |
| Primary Bedroom | Main level | — |
| Bedroom 2 | Main level | — |
| Bedroom 3 | Main level | — |
Converted from the metric MLS® feed; sizes are approximate.
Nearby
Active listings in Breckenridge Greens within 25% of this asking price, newest first — the quickest read on what else your budget buys here.
New2 bd2 ba1,054 ft²$237/ft²
E4512916 · Courtesy of Real Broker
REALTOR.ca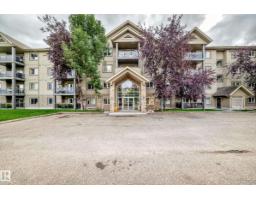
2 bd2 ba1,255 ft²$235/ft²
E4507429 · Courtesy of REMAX River City
REALTOR.ca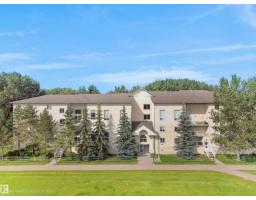
2 bd2 ba1,382 ft²$195/ft²
E4505291 · Courtesy of Royal Lepage Arteam Realty
REALTOR.ca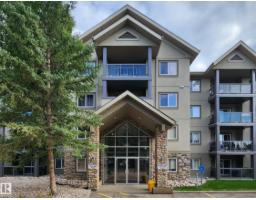
2 bd2 ba1,059 ft²$255/ft²
E4503795 · Courtesy of Exp Realty
REALTOR.ca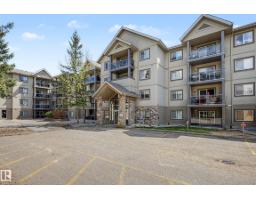
2 bd2 ba1,032 ft²$242/ft²
E4503215 · Courtesy of RE/MAX Professionals
REALTOR.ca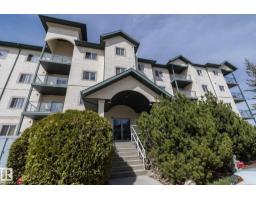
2 bd2 ba1,007 ft²$208/ft²
E4486780 · Courtesy of Exp Realty
REALTOR.caChristopher Peel · REALTOR®
MaxWell® Polaris
This website is operated by Christopher Peel, REALTOR®, of MaxWell Polaris, Edmonton, Alberta — the brokerage responsible for this website.

The listing data above is provided under copyright by the Canadian Real Estate Association (CREA). The listing data is deemed reliable but is not guaranteed accurate by CREA nor BestYEGHomes.
Listing information last updated on October 15, 2026 at 2:40 p.m. MT.
$279,000
MLS® E4505082