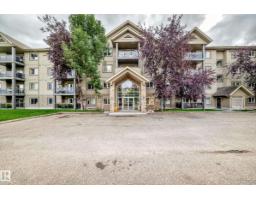
$295,000
572 bd2 ba1,255 ft²$235/ft²
#418 279 Suder Greens Dr NW
ApartmentBreckenridge Greens37 days ago
E4507429 · Courtesy of REMAX River City
REALTOR.ca$270,000
2 bd2 ba1,382 ft²$195/ft²
MLS® E4505291 · Courtesy of Royal Lepage Arteam Realty · View on REALTOR.ca
A apartment in Breckenridge Greens, built 2008 with 2 bedrooms and 2 baths across 1,382 ft² — $195 per square foot. Listed 51 days ago.
From the listing
Welcome to Village Green II, a highly desirable, pet-friendly complex in the heart of Breckenridge Greens.This spacious corner unit offers over 1,380 sqft of living space and overlooks the Lewis Estates Golf Course. Condo fees include heat, water, and snow removal, and heated underground parking welcomes you home. Take the elevator up to your suite and step into a generous foyer featuring luxory plank flooring. The open-concept living space features large windows and a kitchen that flows seamlessly into the expansive living room with a cozy fireplace. Step outside onto the huge balcony, complete with a gas BBQ hookup and plenty of room for your morning coffee, entertaining friends, or simply relaxing while taking in the beautiful view of hole 17! The spacious primary suite easily accommodates a king-size bed and features a walk-in closet and a full 3-piece ensuite. The second bedroom is equally generous offering plenty of space for a bedroom, home office, or flex space. Enjoy care-free living. (id:66605)
The details
Room by room
| Room | Level | Size |
|---|---|---|
| Living room | Main level | 17'3" × 13'11" |
| Dining room | Main level | 17'3" × 8'4" |
| Kitchen | Main level | 17'3" × 9'1" |
| Primary Bedroom | Main level | 19'3" × 13'10" |
| Bedroom 2 | Main level | 11'4" × 17'6" |
| Laundry room | Main level | 7'10" × 7'3" |
Converted from the metric MLS® feed; sizes are approximate.
Nearby
Active listings in Breckenridge Greens within 25% of this asking price, newest first — the quickest read on what else your budget buys here.
2 bd2 ba1,255 ft²$235/ft²
E4507429 · Courtesy of REMAX River City
REALTOR.ca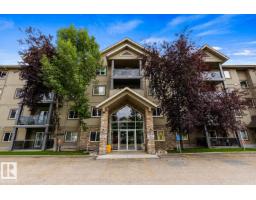
3 bd2 ba1,257 ft²$222/ft²
E4505082 · Courtesy of Real Broker
REALTOR.ca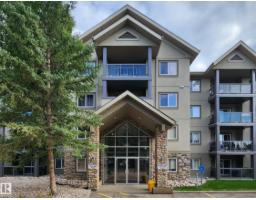
2 bd2 ba1,059 ft²$255/ft²
E4503795 · Courtesy of Exp Realty
REALTOR.ca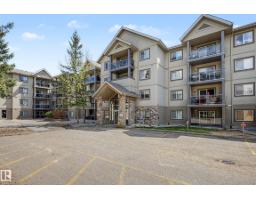
2 bd2 ba1,032 ft²$242/ft²
E4503215 · Courtesy of RE/MAX Professionals
REALTOR.ca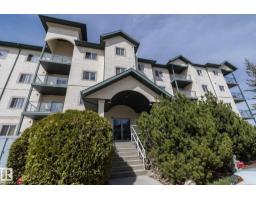
2 bd2 ba1,007 ft²$208/ft²
E4486780 · Courtesy of Exp Realty
REALTOR.caChristopher Peel · REALTOR®
MaxWell® Polaris
This website is operated by Christopher Peel, REALTOR®, of MaxWell Polaris, Edmonton, Alberta — the brokerage responsible for this website.

The listing data above is provided under copyright by the Canadian Real Estate Association (CREA). The listing data is deemed reliable but is not guaranteed accurate by CREA nor BestYEGHomes.
Listing information last updated on October 12, 2026 at 12:30 a.m. MT.
$270,000
MLS® E4505291