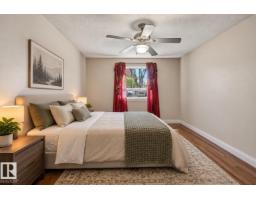
 New
New$137,500
253 bd2 ba1,132 ft²$121/ft²
#101 9010 106 Av NW
ApartmentBoyle Street2 days ago
E4512715 · Courtesy of Liv Real Estate
REALTOR.ca$139,900
1 bd1+1 ba633 ft²$221/ft²
MLS® E4502190 · Courtesy of RE/MAX Real Estate · View on REALTOR.ca
A apartment in Boyle Street, built 2005 with 1 bedrooms and 1+1 baths across 633 ft² — $221 per square foot. Listed 70 days ago.
From the listing
Top floor executive condo in the upscale Louie Pointe building in The Quarters on Jasper Ave. This former show home suite features vaulted ceilings and south-facing views toward Jasper Avenue and the River Valley. The bright, open-concept layout offers hardwood flooring, granite countertops, slate tile backsplash, stainless steel appliances, and air conditioning. Rare 1 bedroom + 1.5 bath design includes a spacious primary suite with walk-in closet and 2-piece ensuite, plus a full main bath for guests. Modern lighting and upgraded slate finishes throughout. Enjoy a south-facing balcony, large storage cage, outdoor parking stall with plug-in, and free common laundry for residents. Stone exterior curb appeal and concrete construction between units for added sound reduction. Walk to the River Valley, Downtown, LRT, restaurants, and more. Exceptional value in a prime central location. (id:66605)
The details
Room by room
| Room | Level | Size |
|---|---|---|
| Living room | Main level | 13'11" × 17' |
| Kitchen | Main level | 5'7" × 12'9" |
| Primary Bedroom | Main level | 13'11" × 17' |
Converted from the metric MLS® feed; sizes are approximate.
Nearby
Active listings in Boyle Street within 25% of this asking price, newest first — the quickest read on what else your budget buys here.
New3 bd2 ba1,132 ft²$121/ft²
E4512715 · Courtesy of Liv Real Estate
REALTOR.ca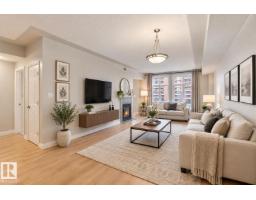
1 bd2 ba1,066 ft²$150/ft²
E4509097 · Courtesy of Mozaic Realty Group
REALTOR.ca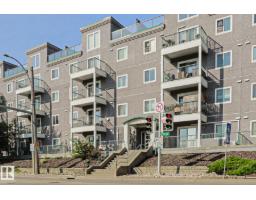
1 bd1 ba551 ft²$227/ft²
E4504452 · Courtesy of RE/MAX Rental Advisors
REALTOR.ca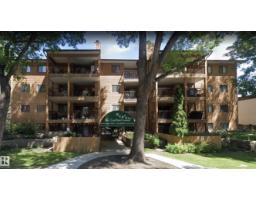
2 bd1+1 ba964 ft²$135/ft²
E4502898 · Courtesy of Homes & Gardens Real Estate Limited
REALTOR.ca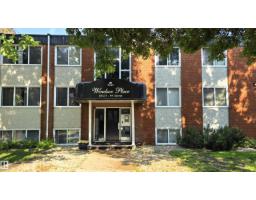
2 bd1 ba752 ft²$146/ft²
E4501961 · Courtesy of RE/MAX Real Estate
REALTOR.ca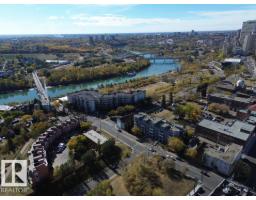
2 bd2 ba764 ft²$222/ft²
E4464295 · Courtesy of Blackmore Real Estate
REALTOR.caChristopher Peel · REALTOR®
MaxWell® Polaris
This website is operated by Christopher Peel, REALTOR®, of MaxWell Polaris, Edmonton, Alberta — the brokerage responsible for this website.

The listing data above is provided under copyright by the Canadian Real Estate Association (CREA). The listing data is deemed reliable but is not guaranteed accurate by CREA nor BestYEGHomes.
Listing information last updated on October 12, 2026 at 1:40 p.m. MT.
$139,900
MLS® E4502190