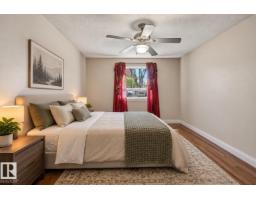
 New
New$137,500
253 bd2 ba1,132 ft²$121/ft²
#101 9010 106 Av NW
ApartmentBoyle Street5 days ago
E4512715 · Courtesy of Liv Real Estate
REALTOR.ca$129,900
2 bd1+1 ba964 ft²$135/ft²
MLS® E4502898 · Courtesy of Homes & Gardens Real Estate Limited · View on REALTOR.ca
A apartment in Boyle Street, built 1983 with 2 bedrooms and 1+1 baths across 964 ft² — $135 per square foot. Listed 70 days ago.
From the listing
Welcome to this well-maintained 2-bedroom, 1.5-bath condo in central Edmonton! Ideally located just minutes from downtown, River Valley trails, LRT, Little Italy, Rogers Place, golf courses, shopping, and everyday amenities. Condo fees include heat, water, gas, building insurance, exterior maintenance, and snow removal. This bright third-floor end unit is situated in a well-maintained building featuring an elevator, heated underground parking, and a fitness room. The spacious living room offers a cozy wood-burning fireplace and opens onto a large balcony with a natural gas BBQ hookup. The updated galley kitchen with dinette features newer countertops, an island, hood fan, refrigerator, stove, and dishwasher. Additional upgrades include newer laminate flooring, tile, baseboards, light fixtures, window coverings, and a newer washer and dryer. (id:66605)
The details
Room by room
| Room | Level | Size |
|---|---|---|
| Living room | Main level | 17'2" × 15' |
| Dining room | Main level | 8'6" × 7'3" |
| Kitchen | Main level | 11'8" × 8'4" |
| Primary Bedroom | Main level | 11'10" × 11'4" |
| Bedroom 2 | Main level | 12'6" × 7'8" |
| Laundry room | Main level | 11'10" × 6'1" |
Converted from the metric MLS® feed; sizes are approximate.
Nearby
Active listings in Boyle Street within 25% of this asking price, newest first — the quickest read on what else your budget buys here.
New3 bd2 ba1,132 ft²$121/ft²
E4512715 · Courtesy of Liv Real Estate
REALTOR.ca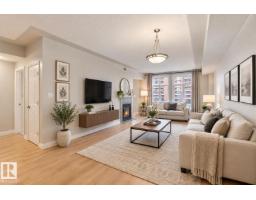
1 bd2 ba1,066 ft²$150/ft²
E4509097 · Courtesy of Mozaic Realty Group
REALTOR.ca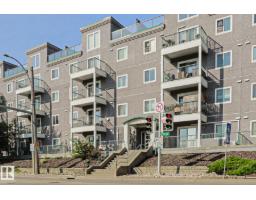
1 bd1 ba551 ft²$227/ft²
E4504452 · Courtesy of RE/MAX Rental Advisors
REALTOR.ca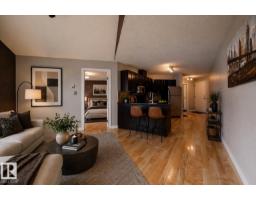
1 bd1+1 ba633 ft²$221/ft²
E4502190 · Courtesy of RE/MAX Real Estate
REALTOR.ca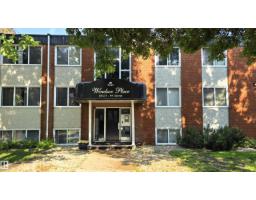
2 bd1 ba752 ft²$146/ft²
E4501961 · Courtesy of RE/MAX Real Estate
REALTOR.caChristopher Peel · REALTOR®
MaxWell® Polaris
This website is operated by Christopher Peel, REALTOR®, of MaxWell Polaris, Edmonton, Alberta — the brokerage responsible for this website.

The listing data above is provided under copyright by the Canadian Real Estate Association (CREA). The listing data is deemed reliable but is not guaranteed accurate by CREA nor BestYEGHomes.
Listing information last updated on October 14, 2026 at 11:05 p.m. MT.
$129,900
MLS® E4502898