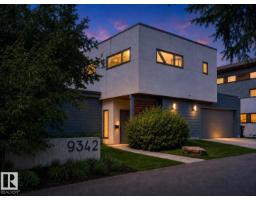
$1,350,000
613 bd3+1 ba2,005 ft²$673/ft²
9342 83 Av NW
HouseBonnie Doon73 days ago
E4502501 · Courtesy of REMAX River City
REALTOR.ca$1,749,900
4 bd3+1 ba2,864 ft²$611/ft²
MLS® E4511171 · Courtesy of Real Broker · View on REALTOR.ca
A two-storey house in Bonnie Doon, built 1956 with 4 bedrooms and 3+1 baths across 2,864 ft² — $611 per square foot. Listed 17 days ago.
From the listing
Situated on one of the best streets in Bonnie Doon, this exceptional 2-storey infill by Spire Developments w/ interior design by Nako Design offers nearly 2,900 sq. ft. above grade plus a fully finished basement, crafted well beyond what this price point typically delivers. Facing the ravine & steps from Bonnie Doon Park, this home combines superior construction, elegant design, & a location mins from downtown. The main floor is open & airy, designed for both entertaining & everyday living, w/ large corner transom windows, a front office, & a chef's kitchen anchored by a generous island & high-end appliances. Upstairs, 3 sizable bdrms & a large bonus room include a primary suite w/ a spa-inspired ensuite. The fully finished bsmt adds exceptional versatility w/ a large rec room, 4th bdrm, 3rd full bath, dedicated gym, storage & more. Designed & finished to rival homes in much higher price brackets, this ravine-facing Bonnie Doon gem is truly one of a kind. Est. completion August 2027. (id:66605)
The details
Room by room
| Room | Level | Size |
|---|---|---|
| Living room | Main level | — |
| Dining room | Main level | — |
| Kitchen | Main level | — |
| Den | Main level | — |
| Primary Bedroom | Upper Level | — |
| Bedroom 2 | Upper Level | — |
| Bedroom 3 | Upper Level | — |
| Bedroom 4 | Basement | — |
| Bonus Room | Upper Level | — |
| Mud room | Main level | — |
| Games room | Basement | — |
| Utility room | Basement | — |
| Recreation room | Basement | — |
Converted from the metric MLS® feed; sizes are approximate.
Nearby
Active listings in Bonnie Doon within 25% of this asking price, newest first — the quickest read on what else your budget buys here.
3 bd3+1 ba2,005 ft²$673/ft²
E4502501 · Courtesy of REMAX River City
REALTOR.ca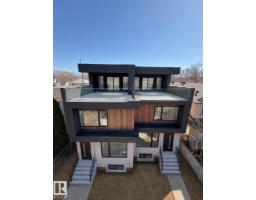
10 bd6+4 ba3,640 ft²$521/ft²
E4485930 · Courtesy of The Foundry Real Estate Company Ltd
REALTOR.caChristopher Peel · REALTOR®
MaxWell® Polaris
This website is operated by Christopher Peel, REALTOR®, of MaxWell Polaris, Edmonton, Alberta — the brokerage responsible for this website.

The listing data above is provided under copyright by the Canadian Real Estate Association (CREA). The listing data is deemed reliable but is not guaranteed accurate by CREA nor BestYEGHomes.
Listing information last updated on October 18, 2026 at 12:30 a.m. MT.
$1,749,900
MLS® E4511171