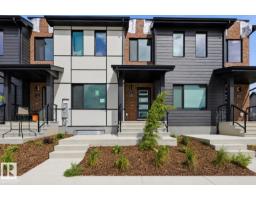
$629,000
494 bd3+1 ba1,550 ft²$406/ft²
8105 Lois Argue Rd NW
Row / TownhouseBlatchford Area58 days ago
E4504222 · Courtesy of RE/MAX Excellence
REALTOR.ca$549,900
3 bd2+1 ba1,623 ft²$339/ft²
MLS® E4510137 · Courtesy of REMAX River City · View on REALTOR.ca
A three-storey row / townhouse in Blatchford Area, built 2021 with 3 bedrooms and 2+1 baths across 1,623 ft² — $339 per square foot. Listed 20 days ago.
From the listing
Beautifully maintained modern Geothermal Home in Blatchford is an End Unit with 3 bedrooms and 2.5 baths. Main floor features include 9 ft ceilings, massive island in the kitchen and quartz counter tops. Stainless steel appliances and a stand up pantry with rear eating area overlooking the back yard. Open tread staircase with glass railing add to the openness and natural light, leading to the 2nd level with 2 bedrooms both with walk in closets and a full 5 piece bathroom and full laundry room. 3rd level with a nice large owners suite retreat with full walk in closet and 4 piece ensuite. Just off the owners suite is the 140 sq ft private enclosed ROOFTOP PATIO! Garage, landscaping, fencing and appliances are all included. Home is geo thermally heated and cooled, no natural gas and a lower carbon footprint, roof is solar panel ready. Convenient walking distance all amenities: NAIT, Royal Alex Hospital, Kingsway Mall, Superstore, Canadian Tire and the LRT expansion, mere minutes to Ice District downtown. (id:66605)
The details
Room by room
| Room | Level | Size |
|---|---|---|
| Living room | Main level | 14'10" × 12'8" |
| Dining room | Main level | 9'8" × 9'8" |
| Kitchen | Main level | 15'2" × 12' |
| Primary Bedroom | Upper Level | 16'10" × 11'1" |
| Bedroom 2 | Upper Level | 11'5" × 11'5" |
| Bedroom 3 | Upper Level | 10' × 10'7" |
Converted from the metric MLS® feed; sizes are approximate.
Nearby
Active listings in Blatchford Area within 25% of this asking price, newest first — the quickest read on what else your budget buys here.
4 bd3+1 ba1,550 ft²$406/ft²
E4504222 · Courtesy of RE/MAX Excellence
REALTOR.ca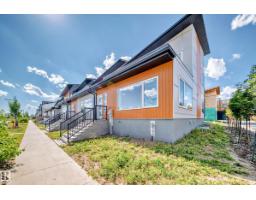
4 bd3+1 ba1,888 ft²$357/ft²
E4503316 · Courtesy of CIR Realty
REALTOR.ca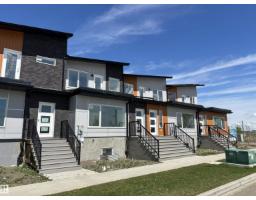
3 bd2+1 ba1,348 ft²$420/ft²
E4471978 · Courtesy of CIR Realty
REALTOR.ca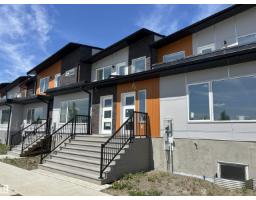
4 bd2+1 ba1,743 ft²$355/ft²
E4471973 · Courtesy of CIR Realty
REALTOR.caChristopher Peel · REALTOR®
MaxWell® Polaris
This website is operated by Christopher Peel, REALTOR®, of MaxWell Polaris, Edmonton, Alberta — the brokerage responsible for this website.

The listing data above is provided under copyright by the Canadian Real Estate Association (CREA). The listing data is deemed reliable but is not guaranteed accurate by CREA nor BestYEGHomes.
Listing information last updated on October 12, 2026 at 12:30 a.m. MT.
$549,900
MLS® E4510137