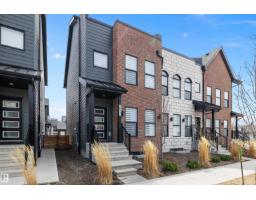
$549,900
593 bd2+1 ba1,623 ft²$339/ft²
7817 Yorke Rd NW
Row / TownhouseBlatchford Area24 days ago
E4510137 · Courtesy of REMAX River City
REALTOR.ca$619,500
4 bd2+1 ba1,743 ft²$355/ft²
MLS® E4471973 · Courtesy of CIR Realty · View on REALTOR.ca
A two-storey row / townhouse in Blatchford Area, built 2024 with 4 bedrooms and 2+1 baths across 1,743 ft² — $355 per square foot. Listed 257 days ago.
From the listing
NET-ZERO two-storey home offering 1,743 sq.ft. above grade with 4 bedrooms, 2.5 baths, and thoughtful energy-efficient design. Powered by SOLAR panels (renewable electricity) and built with durable, fire-resistant exterior cladding, plus energy-efficient windows and doors for year-round comfort and significant utility savings. Bright, modern interior features QUARTZ countertops, custom kitchen cabinetry, luxury vinyl plank flooring, and six energy-efficient appliances including a heat pump dryer. Main floor includes a spacious bedroom with walk-in closet and ensuite, while three additional bedrooms are located on the second storey, along with convenient upper-floor laundry. Enjoy a large second-storey balcony with a view and a 10-ft wide living room window overlooking the park, community garden, playground, fire pit, and fruit orchard. All doors include glazing to maximize natural light. EV-ready garage with Level 1 & Level 2 wiring. Gently landscaped rear access to garage with no stairs. No Condo Fees. (id:66605)
The details
Room by room
| Room | Level | Size |
|---|---|---|
| Living room | Main level | — |
| Dining room | Main level | — |
| Kitchen | Main level | — |
| Primary Bedroom | Main level | — |
| Bedroom 2 | Upper Level | — |
| Bedroom 3 | Upper Level | — |
| Bedroom 4 | Upper Level | — |
Converted from the metric MLS® feed; sizes are approximate.
Nearby
Active listings in Blatchford Area within 25% of this asking price, newest first — the quickest read on what else your budget buys here.
3 bd2+1 ba1,623 ft²$339/ft²
E4510137 · Courtesy of REMAX River City
REALTOR.ca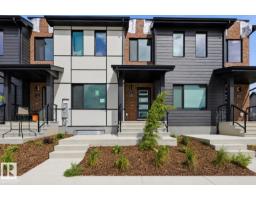
4 bd3+1 ba1,550 ft²$406/ft²
E4504222 · Courtesy of RE/MAX Excellence
REALTOR.ca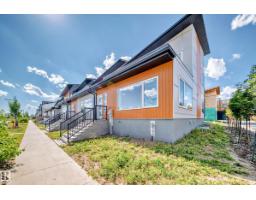
4 bd3+1 ba1,888 ft²$357/ft²
E4503316 · Courtesy of CIR Realty
REALTOR.ca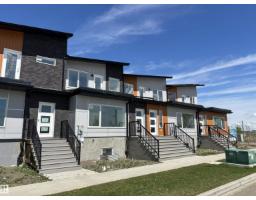
3 bd2+1 ba1,348 ft²$420/ft²
E4471978 · Courtesy of CIR Realty
REALTOR.caChristopher Peel · REALTOR®
MaxWell® Polaris
This website is operated by Christopher Peel, REALTOR®, of MaxWell Polaris, Edmonton, Alberta — the brokerage responsible for this website.

The listing data above is provided under copyright by the Canadian Real Estate Association (CREA). The listing data is deemed reliable but is not guaranteed accurate by CREA nor BestYEGHomes.
Listing information last updated on October 14, 2026 at 11:05 p.m. MT.
$619,500
MLS® E4471973