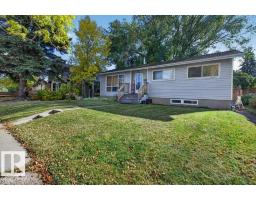
 New
New$399,900
505 bd2 ba1,105 ft²$362/ft²
3829 110 Av NW
HouseBeverly Heights7 days ago
E4512153 · Courtesy of RE/MAX Elite
REALTOR.ca$414,900
4 bd2 ba1,083 ft²$383/ft²
MLS® E4503071 · Courtesy of Century 21 Masters · View on REALTOR.ca
A house in Beverly Heights, built 1962 with 4 bedrooms and 2 baths across 1,083 ft² — $383 per square foot. Listed 65 days ago.
From the listing
Move-in ready bungalow on a quiet, tree-lined street in the mature neighbourhood of Beverly Heights. The main floor offers an inviting open-concept layout connecting the kitchen, dining area, and living room, creating a bright and comfortable space for everyday living and entertaining. The kitchen features stainless steel appliances, two windows that bring in plenty of natural light, and a movable island for added prep. Three bedrooms are conveniently located on the main floor, along with a 4-piece bathroom complete with a walk-in shower and jetted tub. The fully developed basement adds excellent flexibility with a second kitchen, family room, fourth bedroom, and 3-piece bath — ideal for extended family, guests, or a nanny. Outside, enjoy a fenced backyard with raised garden beds, a small greenhouse, double detached garage, and wiring for a hot tub. Recent upgrades include fresh main-floor paint, 2022 shingles, 2022 solar panels, and a 2020 hot water tank. Short walk to Edmonton's river Valley! (id:66605)
The details
Room by room
| Room | Level | Size |
|---|---|---|
| Living room | Main level | 16' × 19'7" |
| Kitchen | Main level | 13'11" × 9'3" |
| Family room | Basement | 12'7" × 17'9" |
| Primary Bedroom | Main level | 10'2" × 13'7" |
| Bedroom 2 | Main level | 8'7" × 9'9" |
| Bedroom 3 | Main level | 11'9" × 8'8" |
| Bedroom 4 | Basement | 9'4" × 10'7" |
| Media | Basement | 10'7" × 7'11" |
| Second Kitchen | Basement | 8'8" × 12'8" |
Converted from the metric MLS® feed; sizes are approximate.
Nearby
Active listings in Beverly Heights within 25% of this asking price, newest first — the quickest read on what else your budget buys here.
New5 bd2 ba1,105 ft²$362/ft²
E4512153 · Courtesy of RE/MAX Elite
REALTOR.ca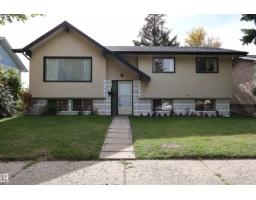 New
New3 bd1+1 ba1,196 ft²$292/ft²
E4512014 · Courtesy of Rite Realty
REALTOR.ca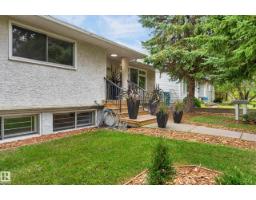
3 bd2 ba1,133 ft²$432/ft²
E4511015 · Courtesy of McLeod Realty & Management LTD
REALTOR.ca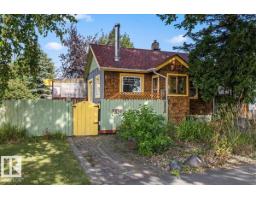
2 bd2 ba915 ft²$415/ft²
E4509220 · Courtesy of Real Broker
REALTOR.ca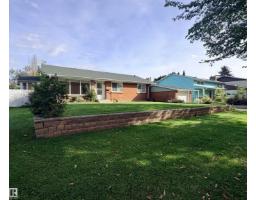
5 bd2 ba1,392 ft²$273/ft²
E4508559 · Courtesy of Royal Lepage Arteam Realty
REALTOR.ca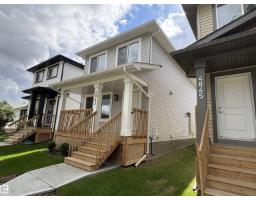
3 bd2+1 ba1,325 ft²$340/ft²
E4507916 · Courtesy of Homes & Gardens Real Estate Limited
REALTOR.caChristopher Peel · REALTOR®
MaxWell® Polaris
This website is operated by Christopher Peel, REALTOR®, of MaxWell Polaris, Edmonton, Alberta — the brokerage responsible for this website.

The listing data above is provided under copyright by the Canadian Real Estate Association (CREA). The listing data is deemed reliable but is not guaranteed accurate by CREA nor BestYEGHomes.
Listing information last updated on October 11, 2026 at 9:40 a.m. MT.
$414,900
MLS® E4503071