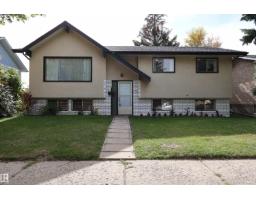
 New
$349,000
63 bd1+1 ba1,196 ft²$292/ft²
3819 115 Av NW NW
HouseBeverly Heights7 days ago
E4512014 · Courtesy of Rite Realty
REALTOR.ca$399,900
5 bd2 ba1,105 ft²$362/ft²
MLS® E4512153 · Courtesy of RE/MAX Elite · View on REALTOR.ca
A house in Beverly Heights, built 1957 with 5 bedrooms and 2 baths across 1,105 ft² — $362 per square foot. Listed 7 days ago.
From the listing
Wow location! Only 3 blocks off Ada Bld & river valley. 1/2 block to Floden Park & Beverly Rink! Unlimited potential in this sweet bungalow. 3 bds up & 2 down with 2 full baths. There was formerly a 2nd kitchen in the basement where the only the stove was removed but could be replaced. Front entry opens into an enclosed porch area & back door into a separate landing open to basement. Upper level flooring is all laminate with the exception of 1 bd. A comfy woodburning fireplace with mantle & ceramic tile surround centers the spacious LR. Formal DR has patio doors to large 2 tiered deck. White kitchen with newer countertops & SS appls. Fully finished basement with laundry under stairs easily accessible from upper & lower levels. Upgraded 100 amp electrical. Vinyl siding & vinyl windows. Shingles are estimated at 15 years old. Huge south backing lot is almost 6000 sq ft. 24x24' heated garage is drywalled, painted & f-fin with 8x16 overhead door. Garage was built only 8 years ago at a cost of over $40,000. (id:66605)
The details
Room by room
| Room | Level | Size |
|---|---|---|
| Living room | Main level | 18'3" × 15'3" |
| Dining room | Main level | 11'4" × 8'6" |
| Kitchen | Main level | 11'4" × 10'1" |
| Primary Bedroom | Main level | 11'3" × 10'11" |
| Bedroom 2 | Main level | 11'6" × 9'5" |
| Bedroom 3 | Main level | 11'5" × 8'6" |
| Bedroom 4 | Basement | 13'7" × 13'6" |
| Bedroom 5 | Basement | 13'7" × 11' |
| Second Kitchen | Basement | 14'4" × 11'7" |
| Laundry room | Basement | 13'5" × 8'4" |
| Utility room | Basement | 7'3" × 6'2" |
Converted from the metric MLS® feed; sizes are approximate.
Nearby
Active listings in Beverly Heights within 25% of this asking price, newest first — the quickest read on what else your budget buys here.
New3 bd1+1 ba1,196 ft²$292/ft²
E4512014 · Courtesy of Rite Realty
REALTOR.ca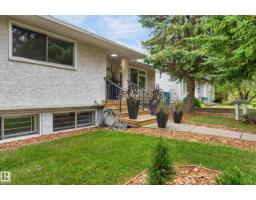
3 bd2 ba1,133 ft²$432/ft²
E4511015 · Courtesy of McLeod Realty & Management LTD
REALTOR.ca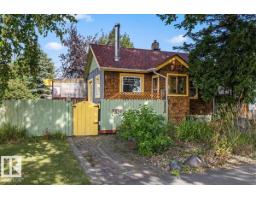
2 bd2 ba915 ft²$415/ft²
E4509220 · Courtesy of Real Broker
REALTOR.ca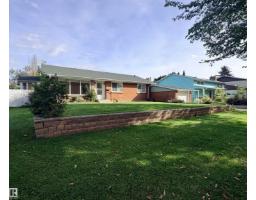
5 bd2 ba1,392 ft²$273/ft²
E4508559 · Courtesy of Royal Lepage Arteam Realty
REALTOR.ca
3 bd2+1 ba1,325 ft²$340/ft²
E4507916 · Courtesy of Homes & Gardens Real Estate Limited
REALTOR.ca
3 bd2+1 ba1,325 ft²$340/ft²
E4507904 · Courtesy of Homes & Gardens Real Estate Limited
REALTOR.caChristopher Peel · REALTOR®
MaxWell® Polaris
This website is operated by Christopher Peel, REALTOR®, of MaxWell Polaris, Edmonton, Alberta — the brokerage responsible for this website.

The listing data above is provided under copyright by the Canadian Real Estate Association (CREA). The listing data is deemed reliable but is not guaranteed accurate by CREA nor BestYEGHomes.
Listing information last updated on October 11, 2026 at 9:40 a.m. MT.
$399,900
MLS® E4512153