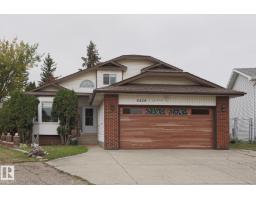
 New
New$545,900
515 bd3+1 ba1,900 ft²$287/ft²
4424 124 Av NW
HouseBergman5 days ago
E4512741 · Courtesy of Logic Realty
REALTOR.ca$544,900
5 bd3+1 ba1,412 ft²$386/ft²
MLS® E4479009 · Courtesy of McLeod Realty & Management LTD · View on REALTOR.ca
A two-storey house in Bergman, built 2026 with 5 bedrooms and 3+1 baths across 1,412 ft² — $386 per square foot. Listed 206 days ago.
From the listing
REDUCED-DOUBLE CAR GARAGE-LEGAL SUITE- TENANTS IN PLACE-This stunning new home pays for itself! Enjoy top-floor family living with 3 bedrooms, a bright open-concept layout, and a cozy fireplace. Offset your mortgage with the legal 2-bedroom basement suite, which is perfect for generating rental income or hosting extended family. 9 foot ceilings and a BONUS ROOM on top level. Complete DECK and DOUBLE REAR GARAGE AND DRIVEWAY PAVED, and ultra-convenient access to schools, transit, and major roads (id:66605)
The details
Room by room
| Room | Level | Size |
|---|---|---|
| Living room | Main level | 15'9" × 10'8" |
| Dining room | Main level | 7'11" × 5'4" |
| Kitchen | Main level | 10'8" × 8'9" |
| Primary Bedroom | Upper Level | 13'5" × 11'7" |
| Bedroom 2 | Upper Level | 12'11" × 7'10" |
| Bedroom 3 | Upper Level | 9'5" × 7'9" |
| Bedroom 4 | Basement | 8'11" × 9'10" |
| Bonus Room | Upper Level | 11'4" × 7'9" |
| Bedroom 5 | Basement | 8'9" × 7'11" |
| Utility room | Basement | 8' × 9'2" |
| Second Kitchen | Basement | 18'3" × 7'10" |
| Laundry room | Basement | 3'5" × 6' |
Converted from the metric MLS® feed; sizes are approximate.
Nearby
Active listings in Bergman within 25% of this asking price, newest first — the quickest read on what else your budget buys here.
New5 bd3+1 ba1,900 ft²$287/ft²
E4512741 · Courtesy of Logic Realty
REALTOR.ca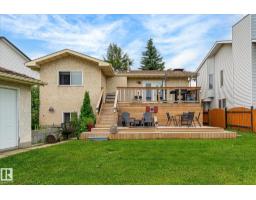
5 bd3 ba1,125 ft²$378/ft²
E4503434 · Courtesy of Royal LePage Noralta Real Estate
REALTOR.caChristopher Peel · REALTOR®
MaxWell® Polaris
This website is operated by Christopher Peel, REALTOR®, of MaxWell Polaris, Edmonton, Alberta — the brokerage responsible for this website.

The listing data above is provided under copyright by the Canadian Real Estate Association (CREA). The listing data is deemed reliable but is not guaranteed accurate by CREA nor BestYEGHomes.
Listing information last updated on October 16, 2026 at 10:00 a.m. MT.
$544,900
MLS® E4479009