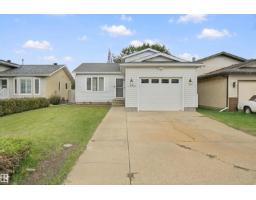
$399,000
474 bd2 ba958 ft²$416/ft²
12319 47 St NW
HouseBergman12 days ago
E4511596 · Courtesy of Real Broker
REALTOR.ca$424,900
5 bd3 ba1,125 ft²$378/ft²
MLS® E4503434 · Courtesy of Royal LePage Noralta Real Estate · View on REALTOR.ca
A house in Bergman, built 1988 with 5 bedrooms and 3 baths across 1,125 ft² — $378 per square foot. Listed 63 days ago.
From the listing
Wanting a 5 Bedroom 3 bathroom home with enough space for the whole family to spread out? Bi-Level design creates a feeling of spacious living - Huge Eat In Kitchen is the hub of the Main Floor, 3 bedrooms & living room along with a 4 piece main bath & 3 piece ensuite complete it. Fully finished basement with 2 bedrooms, 1-3pc bath & family room with large windows for sunlight to flood in. Gas fireplace for cozy winter evenings is the perfect touch for this space. Well laid out Laundry room with cupboards & sink keep you organized while a spacious Utilities room has even more storage for you! This property has a Massive backyard with lush lawn & a Multi-Layer deck for entertaining. The under deck storage along with a Double Garage gives you room for everyones toys as well. This community has it all - quick zip onto the Yellowhead for commuting, plenty of Parks and Schools, and loads of bakeries, butchers & restaurants close by. (id:66605)
The details
Room by room
| Room | Level | Size |
|---|---|---|
| Living room | Main level | — |
| Dining room | Main level | — |
| Kitchen | Main level | — |
| Family room | Basement | — |
| Primary Bedroom | Main level | — |
| Bedroom 2 | Main level | — |
| Bedroom 3 | Main level | — |
| Bedroom 4 | Basement | — |
| Bedroom 5 | Basement | — |
| Laundry room | Basement | — |
| Utility room | Basement | — |
Converted from the metric MLS® feed; sizes are approximate.
Nearby
Active listings in Bergman within 25% of this asking price, newest first — the quickest read on what else your budget buys here.
4 bd2 ba958 ft²$416/ft²
E4511596 · Courtesy of Real Broker
REALTOR.ca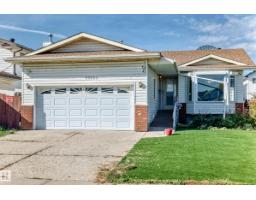
4 bd1+2 ba1,174 ft²$328/ft²
E4510401 · Courtesy of MaxWell Progressive
REALTOR.caChristopher Peel · REALTOR®
MaxWell® Polaris
This website is operated by Christopher Peel, REALTOR®, of MaxWell Polaris, Edmonton, Alberta — the brokerage responsible for this website.

The listing data above is provided under copyright by the Canadian Real Estate Association (CREA). The listing data is deemed reliable but is not guaranteed accurate by CREA nor BestYEGHomes.
Listing information last updated on October 13, 2026 at 10:40 a.m. MT.
$424,900
MLS® E4503434