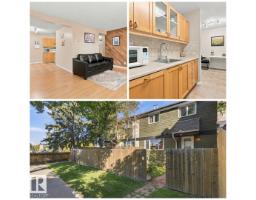
$229,900
453 bd1+1 ba987 ft²$233/ft²
52 Belmead Gardens Gd NW
Row / TownhouseBelmead29 days ago
E4509597 · Courtesy of REMAX River City
REALTOR.ca$245,000
3 bd1+1 ba1,098 ft²$223/ft²
MLS® E4504247 · Courtesy of RE/MAX Excellence · View on REALTOR.ca
A two-storey row / townhouse in Belmead, built 1977 with 3 bedrooms and 1+1 baths across 1,098 ft² — $223 per square foot. Listed 62 days ago.
From the listing
END UNIT. HUGE GREEN SPACE. PRIME LOCATION. Welcome to Decoteau Gardens! This bright, stylish & move-in-ready 3-bedroom, 1.5 bathroom townhouse delivers the space, privacy & lifestyle you’ve been looking for. As an end unit, you get extra windows, tons of natural light & just ONE shared wall. Inside the open layout creates the perfect space for everyday living and entertaining. Step outside and you’re immediately greeted by a massive green space, walking trails, parks & schools right across the street ideal for kids, pets & outdoor adventures. Pet-friendly, with 1 outdoor parking stall + plenty of visitor parking, this home checks all the boxes. Add in low condo fees, a well-maintained community, shopping, transit & major highways just minutes away, and you’ve got serious value in an unbeatable location. Whether you’re buying your first home or looking for an affordable family friendly home. (id:66605)
The details
Room by room
| Room | Level | Size |
|---|---|---|
| Primary Bedroom | Upper Level | — |
| Bedroom 2 | Upper Level | — |
| Bedroom 3 | Upper Level | — |
Converted from the metric MLS® feed; sizes are approximate.
Nearby
Active listings in Belmead within 25% of this asking price, newest first — the quickest read on what else your budget buys here.
3 bd1+1 ba987 ft²$233/ft²
E4509597 · Courtesy of REMAX River City
REALTOR.ca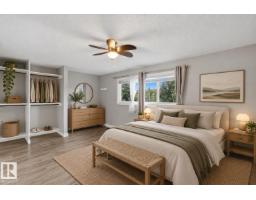
3 bd1+1 ba1,138 ft²$189/ft²
E4507843 · Courtesy of Exp Realty
REALTOR.ca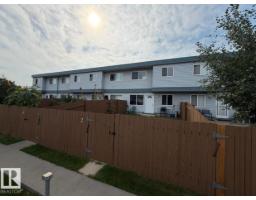
3 bd1+1 ba990 ft²$187/ft²
E4506879 · Courtesy of Century 21 Masters
REALTOR.ca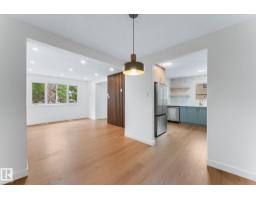
4 bd2+1 ba1,071 ft²$266/ft²
E4505369 · Courtesy of Sable Realty
REALTOR.ca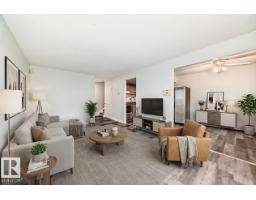
3 bd1+1 ba1,062 ft²$184/ft²
E4504217 · Courtesy of Real Broker
REALTOR.ca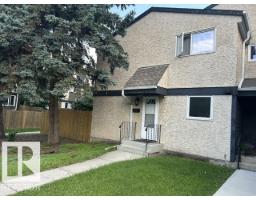
3 bd1+1 ba986 ft²$243/ft²
E4500873 · Courtesy of Royal LePage Noralta Real Estate
REALTOR.caChristopher Peel · REALTOR®
MaxWell® Polaris
This website is operated by Christopher Peel, REALTOR®, of MaxWell Polaris, Edmonton, Alberta — the brokerage responsible for this website.

The listing data above is provided under copyright by the Canadian Real Estate Association (CREA). The listing data is deemed reliable but is not guaranteed accurate by CREA nor BestYEGHomes.
Listing information last updated on October 17, 2026 at 1:40 p.m. MT.
$245,000
MLS® E4504247