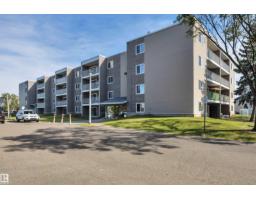
$149,900
342 bd2 ba886 ft²$169/ft²
#101 18204 93 Av NW
ApartmentBelmead22 days ago
E4509975 · Courtesy of RE/MAX Real Estate
REALTOR.ca$194,900
3 bd1+1 ba1,062 ft²$184/ft²
MLS® E4504217 · Courtesy of Real Broker · View on REALTOR.ca
A two-storey row / townhouse in Belmead, built 1976 with 3 bedrooms and 1+1 baths across 1,062 ft² — $184 per square foot. Listed 59 days ago.
From the listing
This warm and inviting home is perfect for families! With 3 spacious bedrooms, a finished basement, and a fully fenced yard, there’s plenty of room for everyone to enjoy. The bright and open living room flows into the kitchen and dining area, creating the perfect space for family gatherings. Large windows fill the home with natural light, making it feel bright and welcoming. Upstairs, you’ll find three generously sized bedrooms and a full 4-piece bathroom. The finished basement offers a fantastic rec room, a den, a laundry area, and plenty of storage space. Located in a well-maintained complex, this home is just minutes from West Edmonton Mall, great schools, and has easy access to the Anthony Henday. Plus, condo fee of $629.12 include heat and water, (you pay power and NO FURNACE OR HWT TO WORRY ABOUT!) and the unit comes with a convenient parking stall right outside the door. A wonderful place for your family to call home! (id:66605)
The details
Room by room
| Room | Level | Size |
|---|---|---|
| Living room | Main level | 17'4" × 11'1" |
| Dining room | Main level | 8'1" × 5'11" |
| Kitchen | Main level | 11'1" × 8'1" |
| Family room | Basement | 22'10" × 10'5" |
| Den | Basement | 13'9" × 8'8" |
| Primary Bedroom | Upper Level | 12'11" × 10'4" |
| Bedroom 2 | Upper Level | 11'3" × 10'11" |
| Bedroom 3 | Upper Level | 9'5" × 8'7" |
| Laundry room | Basement | 9'4" × 5'2" |
Converted from the metric MLS® feed; sizes are approximate.
Nearby
Active listings in Belmead within 25% of this asking price, newest first — the quickest read on what else your budget buys here.
2 bd2 ba886 ft²$169/ft²
E4509975 · Courtesy of RE/MAX Real Estate
REALTOR.ca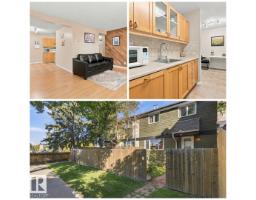
3 bd1+1 ba987 ft²$233/ft²
E4509597 · Courtesy of REMAX River City
REALTOR.ca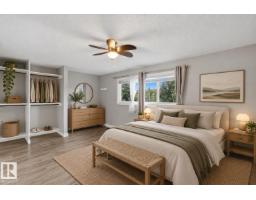
3 bd1+1 ba1,138 ft²$189/ft²
E4507843 · Courtesy of Exp Realty
REALTOR.ca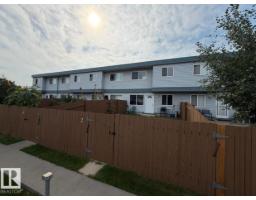
3 bd1+1 ba990 ft²$187/ft²
E4506879 · Courtesy of Century 21 Masters
REALTOR.ca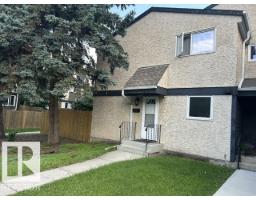
3 bd1+1 ba986 ft²$243/ft²
E4500873 · Courtesy of Royal LePage Noralta Real Estate
REALTOR.ca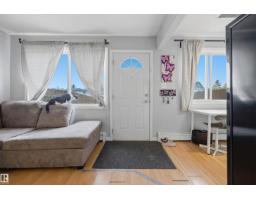
3 bd1+1 ba1,103 ft²$167/ft²
E4489276 · Courtesy of Exp Realty
REALTOR.caChristopher Peel · REALTOR®
MaxWell® Polaris
This website is operated by Christopher Peel, REALTOR®, of MaxWell Polaris, Edmonton, Alberta — the brokerage responsible for this website.

The listing data above is provided under copyright by the Canadian Real Estate Association (CREA). The listing data is deemed reliable but is not guaranteed accurate by CREA nor BestYEGHomes.
Listing information last updated on October 14, 2026 at 11:05 p.m. MT.
$194,900
MLS® E4504217