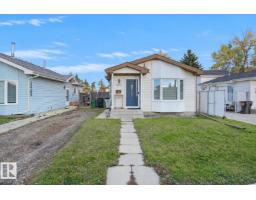
 New
$329,980
403 bd2 ba1,055 ft²$313/ft²
15629 83 St NW
HouseBelle Rive1 day ago
E4513137 · Courtesy of Royal Lepage Arteam Realty
REALTOR.ca$359,900
3 bd2+1 ba1,470 ft²$245/ft²
MLS® E4511682 · Courtesy of RE/MAX Elite · View on REALTOR.ca
A three-storey row / townhouse in Belle Rive, built 2021 with 3 bedrooms and 2+1 baths across 1,470 ft² — $245 per square foot. Listed 13 days ago.
From the listing
RARE FIND! STUNNING END-UNIT 3-BEDROOM TOWNHOME IN SOUGHT-AFTER BELLE RIVE! This beautifully upgraded home offers exceptional style, space & functionality with an abundance of natural light & modern finishes throughout. Featuring a DOUBLE ATTACHED GARAGE, LARGE BALCONY, 3 BEDROOMS & 2.5 BATHROOMS. Main floor showcases a bright, spacious open-concept design w contemporary designer vinyl plank flooring throughout. The impressive kitchen features high-quality cabinetry/quartz countertops/oversized island/stylish tile backsplash & SS appliances. The generous dining area flows seamlessly into the living room, highlighted by large windows that fill the home with natural light. Step outside to the large private balcony, perfect for summer BBQs & entertaining. Upstairs offers 3 spacious bedrooms & a 4-pc bathroom. Master bedroom features a walk-in closet & a 4-pc ensuite. Lower level provides a flex space & access to the double garage. Great location easy access to schools/bus routes & all amenities. Don't miss! (id:66605)
The details
Room by room
| Room | Level | Size |
|---|---|---|
| Living room | Main level | 12'7" × 14'3" |
| Dining room | Main level | 9'11" × 8'8" |
| Kitchen | Main level | 9'10" × 9'2" |
| Primary Bedroom | Upper Level | 11'5" × 9'11" |
| Bedroom 2 | Upper Level | 13'8" × 9'1" |
| Bedroom 3 | Upper Level | 13'3" × 8'8" |
| Laundry room | Upper Level | 3'6" × 3'3" |
| Utility room | Lower level | — |
Converted from the metric MLS® feed; sizes are approximate.
Nearby
Active listings in Belle Rive within 25% of this asking price, newest first — the quickest read on what else your budget buys here.
New3 bd2 ba1,055 ft²$313/ft²
E4513137 · Courtesy of Royal Lepage Arteam Realty
REALTOR.ca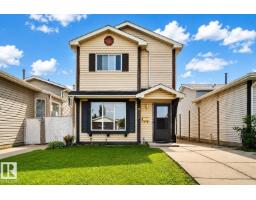
3 bd2 ba1,098 ft²$291/ft²
E4512330 · Courtesy of The Foundry Real Estate Company Ltd
REALTOR.ca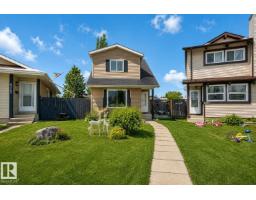
3 bd1+1 ba1,089 ft²$347/ft²
E4510831 · Courtesy of RE/MAX Real Estate
REALTOR.ca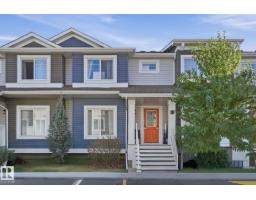
3 bd1+1 ba1,225 ft²$265/ft²
E4509505 · Courtesy of MaxWell Progressive
REALTOR.ca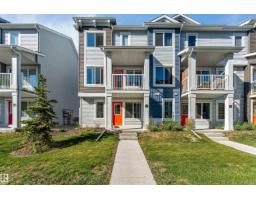
3 bd2+1 ba1,485 ft²$246/ft²
E4506376 · Courtesy of HouseSigma Inc
REALTOR.ca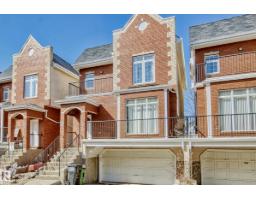
3 bd2+2 ba1,682 ft²$199/ft²
E4491441 · Courtesy of Sterling Real Estate
REALTOR.caChristopher Peel · REALTOR®
MaxWell® Polaris
This website is operated by Christopher Peel, REALTOR®, of MaxWell Polaris, Edmonton, Alberta — the brokerage responsible for this website.

The listing data above is provided under copyright by the Canadian Real Estate Association (CREA). The listing data is deemed reliable but is not guaranteed accurate by CREA nor BestYEGHomes.
Listing information last updated on October 15, 2026 at 7:30 p.m. MT.
$359,900
MLS® E4511682