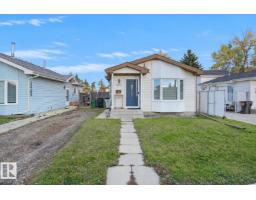
 New
$329,980
403 bd2 ba1,055 ft²$313/ft²
15629 83 St NW
HouseBelle Rive2 days ago
E4513137 · Courtesy of Royal Lepage Arteam Realty
REALTOR.ca$334,000
3 bd2+2 ba1,682 ft²$199/ft²
MLS® E4491441 · Courtesy of Sterling Real Estate · View on REALTOR.ca
A two-storey row / townhouse in Belle Rive, built 2004 with 3 bedrooms and 2+2 baths across 1,682 ft² — $199 per square foot. Listed 137 days ago.
From the listing
Welcome to the highly desirable Belle Rive. Gorgeous well maintained 3 Bedroom 4 bathroom Brownstone style townhouse featuring 9ft ceilings! Double attached garage, and WALKOUT basement. Large primary bedroom with relaxing 5 piece en-suite bath, corner soaker tub, double sinks and separate shower. BALCONY off Primary bedroom. 2 more ample sized bedrooms, walk in closets, and large windows. This home includes hardwood floors, gas fireplace, plenty of maple kitchen cabinetry and island with a spacious dining area. Phantom screen door. 2 Full baths and 2 Half baths. Fully finished basement with walkout to private patio. There are no shared walls in this complex except for the garage wall. Bright and sunny backyard, plenty of walking trails/ green space, transit available, and shopping close by. Florence Hallock school across the street. Unique, luxurious and elegant! (id:66605)
The details
Room by room
| Room | Level | Size |
|---|---|---|
| Living room | Main level | 17'3" × 16'8" |
| Dining room | Main level | 14'5" × 11' |
| Kitchen | Main level | 13'9" × 12' |
| Primary Bedroom | Upper Level | 14'3" × 11'8" |
| Bedroom 2 | Upper Level | 14'9" × 9'11" |
| Bedroom 3 | Upper Level | 13'8" × 11'2" |
Converted from the metric MLS® feed; sizes are approximate.
Nearby
Active listings in Belle Rive within 25% of this asking price, newest first — the quickest read on what else your budget buys here.
New3 bd2 ba1,055 ft²$313/ft²
E4513137 · Courtesy of Royal Lepage Arteam Realty
REALTOR.ca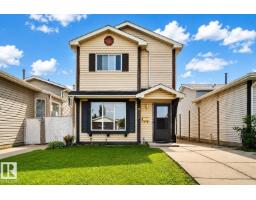
3 bd2 ba1,098 ft²$291/ft²
E4512330 · Courtesy of The Foundry Real Estate Company Ltd
REALTOR.ca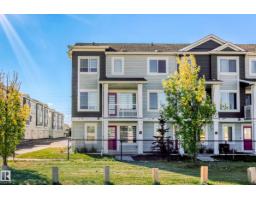
3 bd2+1 ba1,470 ft²$245/ft²
E4511682 · Courtesy of RE/MAX Elite
REALTOR.ca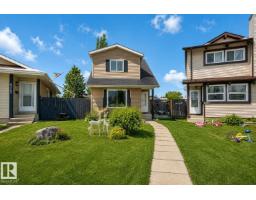
3 bd1+1 ba1,089 ft²$347/ft²
E4510831 · Courtesy of RE/MAX Real Estate
REALTOR.ca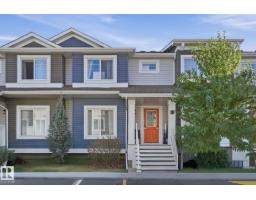
3 bd1+1 ba1,225 ft²$265/ft²
E4509505 · Courtesy of MaxWell Progressive
REALTOR.ca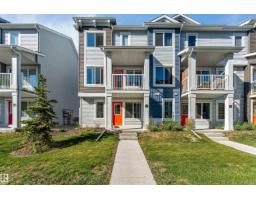
3 bd2+1 ba1,485 ft²$246/ft²
E4506376 · Courtesy of HouseSigma Inc
REALTOR.caChristopher Peel · REALTOR®
MaxWell® Polaris
This website is operated by Christopher Peel, REALTOR®, of MaxWell Polaris, Edmonton, Alberta — the brokerage responsible for this website.

The listing data above is provided under copyright by the Canadian Real Estate Association (CREA). The listing data is deemed reliable but is not guaranteed accurate by CREA nor BestYEGHomes.
Listing information last updated on October 18, 2026 at 12:30 a.m. MT.
$334,000
MLS® E4491441