$275,000
331 bd1 ba516 ft²$533/ft²
#405 11503 76 Av NW
ApartmentBelgravia44 days ago
E4506867 · Courtesy of Royal LePage Noralta Real Estate
REALTOR.ca$288,000
1 bd1 ba511 ft²$564/ft²
MLS® E4493688 · Courtesy of RE/MAX Excellence · View on REALTOR.ca
A apartment in Belgravia, built 2019 with 1 bedrooms and 1 baths across 511 ft² — $564 per square foot. Listed 125 days ago.
From the listing
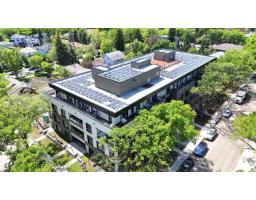
Welcome to the luxurious BELGRAVIA SQUARE! This trendy TOP FLOOR UNIT checks all the boxes. Attention to detail & high end finishing’s throughout this stylish 511 sq ft, 1 bedroom, 1 bathroom, modern condo. The beautiful kitchen features chic white cabinets, QUARTZ countertops, stainless steel appliances, 9FT CEILINGS, & wide plank laminate floors. Relax & unwind in your cozy living room or soak up the sun on your private west-facing balcony! The Primary Bedroom is bright & spacious, featuring a large walk-thru closet with built-in wardrobe & a 4pc ensuite. The spacious living room offers access to the big WEST FACING balcony w/ gas BBQ hook-up. Water & Heat are incl in the condo fees. This eco-friendly CONCRETE & STEEL building, offers SOLAR PANELS paired with a GEOTHERMAL HEATING & AC system. Other building features include, IN-SUITE LAUNDRY, HEATED UNDERGROUND parking stall, ROOFTOP COMMON AREA & BIKE STORAGE. Close proximity to Whyte Ave, U of A Campus & Hospital, LRT, & steps to the River Valley! (id:66605)
The details
Room by room
| Room | Level | Size |
|---|---|---|
| Living room | Main level | 11'5" × 6'11" |
| Kitchen | Main level | 11'5" × 6'11" |
| Primary Bedroom | Main level | 8'3" × 13'6" |
Converted from the metric MLS® feed; sizes are approximate.
Nearby
Active listings in Belgravia within 25% of this asking price, newest first — the quickest read on what else your budget buys here.
1 bd1 ba516 ft²$533/ft²
E4506867 · Courtesy of Royal LePage Noralta Real Estate
REALTOR.ca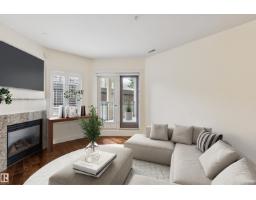
2 bd2 ba962 ft²$353/ft²
E4505113 · Courtesy of REMAX River City
REALTOR.ca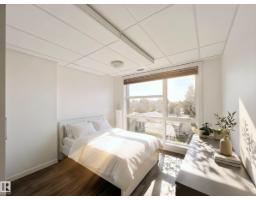
1 bd1 ba525 ft²$531/ft²
E4503105 · Courtesy of Mozaic Realty Group
REALTOR.ca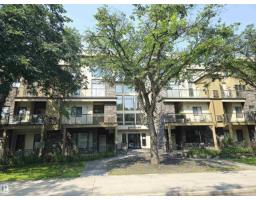
2 bd2 ba966 ft²$356/ft²
E4502301 · Courtesy of MaxWell Devonshire Realty
REALTOR.ca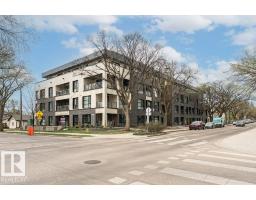
2 bd1 ba678 ft²$442/ft²
E4487744 · Courtesy of Century 21 Masters
REALTOR.caChristopher Peel · REALTOR®
MaxWell® Polaris
This website is operated by Christopher Peel, REALTOR®, of MaxWell Polaris, Edmonton, Alberta — the brokerage responsible for this website.

The listing data above is provided under copyright by the Canadian Real Estate Association (CREA). The listing data is deemed reliable but is not guaranteed accurate by CREA nor BestYEGHomes.
Listing information last updated on October 14, 2026 at 11:00 p.m. MT.
$288,000
MLS® E4493688