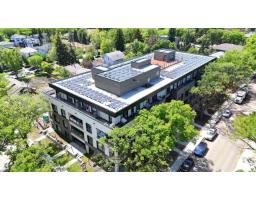
$275,000
331 bd1 ba516 ft²$533/ft²
#405 11503 76 Av NW
ApartmentBelgravia41 days ago
E4506867 · Courtesy of Royal LePage Noralta Real Estate
REALTOR.ca$343,800
2 bd2 ba966 ft²$356/ft²
MLS® E4502301 · Courtesy of MaxWell Devonshire Realty · View on REALTOR.ca
A apartment in Belgravia, built 2011 with 2 bedrooms and 2 baths across 966 ft² — $356 per square foot. Listed 69 days ago.
From the listing
Grand Scala in Belgravia. A rare find luxurious main floor 2 bedroom condo in prestigious university location. Just a short walk to U of A campus, hospitals, EDMONTON CLINIC, LRT transit, river valley parks & trails. Spacious open design with premium finishings for an upscale and easy care living. Feature include 9 ft. ceilings, open great room w/ Gas Fireplace and Oversized Windows, delightful Eat-In kitchen w/ Granite Tops, S/S appliances & extended Maple Cabinetry. Primary Suite has walk-through closet and a beautiful 5 pcs en-suite bath. Extra bedroom, 3 pcs bath & a flex room (den/storage) for added convenience. Enjoy the year round comfort of Central A/C, full size In-suite Laundry, Huge Private Balcony w/BBQ Gas Hookup, U/G parking & extra Storage Cage, Car Wash, Fitness & Social Room, Bike & Visitor Parking, Video Security & more. Well managed & stylish building with great curb appeal, definitely your first choice for a fine and affordable living in one of Edmonton most desirable community!!! (id:66605)
The details
Room by room
| Room | Level | Size |
|---|---|---|
| Living room | Main level | 11'11" × 15' |
| Dining room | Main level | 12'5" × 8'2" |
| Kitchen | Main level | 12'5" × 10' |
| Den | Main level | 6'2" × 6'5" |
| Primary Bedroom | Main level | 10'11" × 14'2" |
| Bedroom 2 | Main level | 8'11" × 10'11" |
Converted from the metric MLS® feed; sizes are approximate.
Nearby
Active listings in Belgravia within 25% of this asking price, newest first — the quickest read on what else your budget buys here.
1 bd1 ba516 ft²$533/ft²
E4506867 · Courtesy of Royal LePage Noralta Real Estate
REALTOR.ca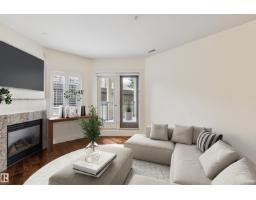
2 bd2 ba962 ft²$353/ft²
E4505113 · Courtesy of REMAX River City
REALTOR.ca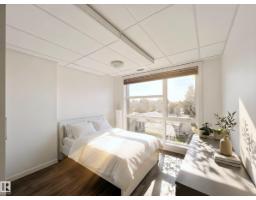
1 bd1 ba525 ft²$531/ft²
E4503105 · Courtesy of Mozaic Realty Group
REALTOR.ca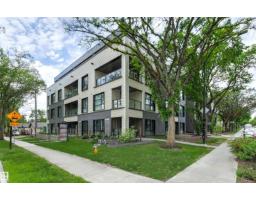
1 bd1 ba511 ft²$564/ft²
E4493688 · Courtesy of RE/MAX Excellence
REALTOR.ca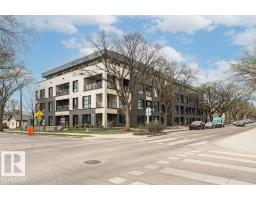
2 bd1 ba678 ft²$442/ft²
E4487744 · Courtesy of Century 21 Masters
REALTOR.caChristopher Peel · REALTOR®
MaxWell® Polaris
This website is operated by Christopher Peel, REALTOR®, of MaxWell Polaris, Edmonton, Alberta — the brokerage responsible for this website.

The listing data above is provided under copyright by the Canadian Real Estate Association (CREA). The listing data is deemed reliable but is not guaranteed accurate by CREA nor BestYEGHomes.
Listing information last updated on October 10, 2026 at 8:30 a.m. MT.
$343,800
MLS® E4502301