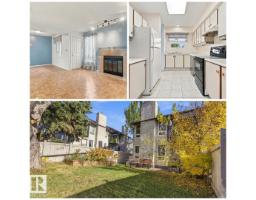
$275,000
503 bd2+1 ba1,317 ft²$209/ft²
10619 Beaumaris Rd NW
DuplexBeaumaris10 days ago
E4512202 · Courtesy of REMAX River City
REALTOR.ca$245,000
1 bd2 ba1,187 ft²$206/ft²
MLS® E4512751 · Courtesy of MaxWell Challenge Realty · View on REALTOR.ca
A apartment in Beaumaris, built 1992 with 1 bedrooms and 2 baths across 1,187 ft² — $206 per square foot. Listed 5 days ago.
From the listing
~ TOP FLOOR ONE BEDROOM PLUS DEN ~ GORGEOUS VIEW OF THE LAKE ~ AIR CONDITIONING ~ VAULTED CEILINGS WITH TONS OF WINDOWS ~ THE SUN SHINES into this UNIT ALL DAY ~ Open floor plan with a cozy gas fireplace in your living room which allows you to relax as you overlook the courtyard and lake ~ The primary bedroom is massive and features its own ensuite bath, his and hers closets, and a vanity area ~ The kitchen has tons of cupboard and counter space ~ Additionally, there is a good sized den off the living room which is perfect for an office space, or great for when a guest stays over ~ In suite Laundry Room with tons of extra storage space ~ The building features an indoor swimming pool, guest suite, social room, onsite manager & exercise room ~ The assigned parking stall is located close to the main entrance ~ The location is second to none, close to grocery stores, library, transit station and parks ~ AGE RESTRICTED BUILDING 18+ ~ NO PET BUILDING ~ There is nothing left to do but move in and enjoy !! (id:66605)
The details
Room by room
| Room | Level | Size |
|---|---|---|
| Living room | Main level | 13'4" × 25'5" |
| Dining room | Main level | 11'7" × 9'3" |
| Kitchen | Main level | 11'5" × 13'1" |
| Den | Main level | 9'8" × 11'9" |
| Primary Bedroom | Main level | 12'2" × 16'4" |
Converted from the metric MLS® feed; sizes are approximate.
Nearby
Active listings in Beaumaris within 25% of this asking price, newest first — the quickest read on what else your budget buys here.
3 bd2+1 ba1,317 ft²$209/ft²
E4512202 · Courtesy of REMAX River City
REALTOR.ca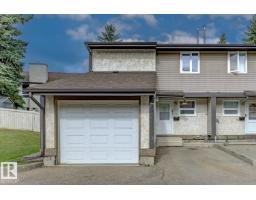
3 bd1+1 ba1,381 ft²$209/ft²
E4509546 · Courtesy of RE/MAX Real Estate
REALTOR.ca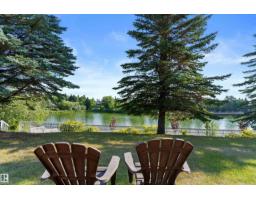
1 bd2 ba1,171 ft²$205/ft²
E4505006 · Courtesy of RE/MAX PREFERRED CHOICE
REALTOR.ca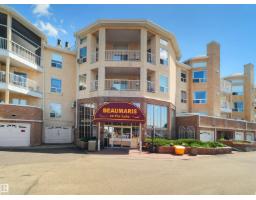
2 bd2 ba1,176 ft²$191/ft²
E4500635 · Courtesy of E4 Realty
REALTOR.caChristopher Peel · REALTOR®
MaxWell® Polaris
This website is operated by Christopher Peel, REALTOR®, of MaxWell Polaris, Edmonton, Alberta — the brokerage responsible for this website.

The listing data above is provided under copyright by the Canadian Real Estate Association (CREA). The listing data is deemed reliable but is not guaranteed accurate by CREA nor BestYEGHomes.
Listing information last updated on October 18, 2026 at 12:30 a.m. MT.
$245,000
MLS® E4512751