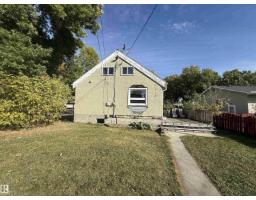
$335,000
502 bd2 ba1,309 ft²$256/ft²
11942 37 St NW
HouseBeacon Heights8 days ago
E4512047 · Courtesy of Exp Realty
REALTOR.ca$400,000
3 bd2 ba1,140 ft²$351/ft²
MLS® E4505394 · Courtesy of Liv Real Estate · View on REALTOR.ca
A house in Beacon Heights, built 1961 with 3 bedrooms and 2 baths across 1,140 ft² — $351 per square foot. Listed 51 days ago.
From the listing
This beautifully cared-for bungalow offers the kind of space that simply feels good to come home to. Thoughtfully renovated for the seller to enjoy—not as a flip—the main floor features 3 spacious bedrooms, a well-appointed bath and a bright front living room, while the eat-in kitchen sits privately at the back with ample cabinetry. Downstairs, the finished basement is made for real life, with a generous rec room offering room to lounge, play, work out or pursue your hobbies, plus a separate flex room and 3-pc bath. Laundry, utilities and plenty of storage are neatly tucked away. Outside, enjoy an immaculate yard with vinyl fencing, a natural gas BBQ hookup, an RV pad, and a huge detached double garage. Central A/C adds summer comfort, while mature, tree-lined streets complete the setting. A warm, welcoming home with space to settle in and make your own. (id:66605)
The details
Room by room
| Room | Level | Size |
|---|---|---|
| Living room | Main level | — |
| Kitchen | Main level | — |
| Family room | Lower level | — |
| Primary Bedroom | Main level | — |
| Bedroom 2 | Main level | — |
| Bedroom 3 | Main level | — |
| Laundry room | Lower level | — |
| Storage | Lower level | — |
| Utility room | Lower level | — |
Converted from the metric MLS® feed; sizes are approximate.
Nearby
Active listings in Beacon Heights within 25% of this asking price, newest first — the quickest read on what else your budget buys here.
2 bd2 ba1,309 ft²$256/ft²
E4512047 · Courtesy of Exp Realty
REALTOR.ca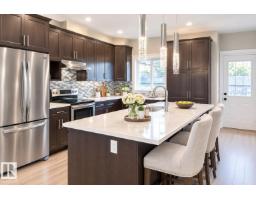
4 bd3+1 ba1,472 ft²$278/ft²
E4511151 · Courtesy of RE/MAX Elite
REALTOR.ca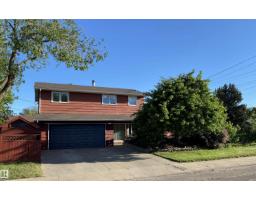
6 bd2 ba1,955 ft²$230/ft²
E4506938 · Courtesy of ComFree
REALTOR.ca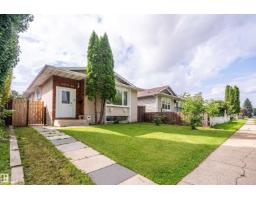
6 bd2+1 ba1,188 ft²$316/ft²
E4503872 · Courtesy of Exp Realty
REALTOR.ca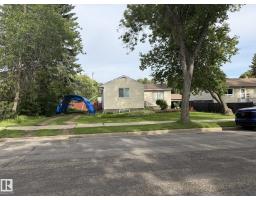
3 bd1 ba819 ft²$464/ft²
E4503570 · Courtesy of RE/MAX Real Estate
REALTOR.ca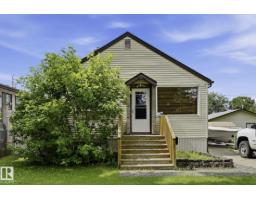
3 bd2 ba729 ft²$425/ft²
E4497026 · Courtesy of Royal LePage Noralta Real Estate
REALTOR.caChristopher Peel · REALTOR®
MaxWell® Polaris
This website is operated by Christopher Peel, REALTOR®, of MaxWell Polaris, Edmonton, Alberta — the brokerage responsible for this website.

The listing data above is provided under copyright by the Canadian Real Estate Association (CREA). The listing data is deemed reliable but is not guaranteed accurate by CREA nor BestYEGHomes.
Listing information last updated on October 14, 2026 at 1:40 p.m. MT.
$400,000
MLS® E4505394