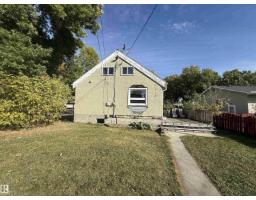
 New
New$335,000
502 bd2 ba1,309 ft²$256/ft²
11942 37 St NW
HouseBeacon Heights7 days ago
E4512047 · Courtesy of Exp Realty
REALTOR.ca$380,000
3 bd1 ba819 ft²$464/ft²
MLS® E4503570 · Courtesy of RE/MAX Real Estate · View on REALTOR.ca
A house in Beacon Heights, built 1952 with 3 bedrooms and 1 baths across 819 ft² — $464 per square foot. Listed 62 days ago.
From the listing
OUTSTANDING 656 M² LOT IN BEACON HEIGHTS! Opportunity awaits on this exceptionally spacious, mature site in an established northeast Edmonton neighbourhood. Situated on a large rectangular lot, this property offers approximately 656 m² of land with a fenced, treed yard and plenty of room to enjoy the outdoors today while considering the possibilities for tomorrow. The existing bungalow offers approximately 819 sq. ft. above grade, with two bedrooms on the main level plus a fully finished basement providing additional living space and a third bedroom. An excellent opportunity for a buyer looking for an affordable detached home with an unusually large yard, a property to renovate and personalize, or the long-term advantages of owning a substantial piece of land. Conveniently located near schools, parks, playgrounds, shopping and public transportation. A large lot, established neighbourhood and plenty of potential! (id:66605)
The details
Room by room
| Room | Level | Size |
|---|---|---|
| Living room | Main level | — |
| Dining room | Main level | — |
| Kitchen | Main level | — |
| Primary Bedroom | Main level | — |
| Bedroom 2 | Main level | — |
| Bedroom 3 | Lower level | — |
Converted from the metric MLS® feed; sizes are approximate.
Nearby
Active listings in Beacon Heights within 25% of this asking price, newest first — the quickest read on what else your budget buys here.
New2 bd2 ba1,309 ft²$256/ft²
E4512047 · Courtesy of Exp Realty
REALTOR.ca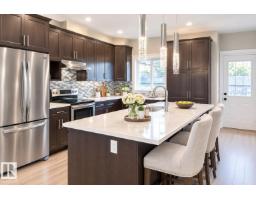
4 bd3+1 ba1,472 ft²$278/ft²
E4511151 · Courtesy of RE/MAX Elite
REALTOR.ca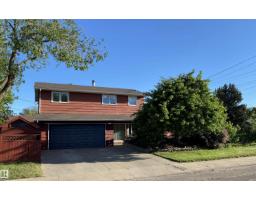
6 bd2 ba1,955 ft²$230/ft²
E4506938 · Courtesy of ComFree
REALTOR.ca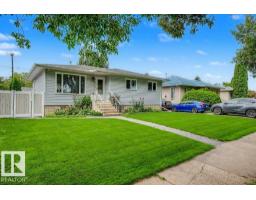
3 bd2 ba1,140 ft²$351/ft²
E4505394 · Courtesy of Liv Real Estate
REALTOR.ca
6 bd2+1 ba1,188 ft²$316/ft²
E4503872 · Courtesy of Exp Realty
REALTOR.ca
3 bd2 ba729 ft²$425/ft²
E4497026 · Courtesy of Royal LePage Noralta Real Estate
REALTOR.caChristopher Peel · REALTOR®
MaxWell® Polaris
This website is operated by Christopher Peel, REALTOR®, of MaxWell Polaris, Edmonton, Alberta — the brokerage responsible for this website.

The listing data above is provided under copyright by the Canadian Real Estate Association (CREA). The listing data is deemed reliable but is not guaranteed accurate by CREA nor BestYEGHomes.
Listing information last updated on October 14, 2026 at 1:40 p.m. MT.
$380,000
MLS® E4503570