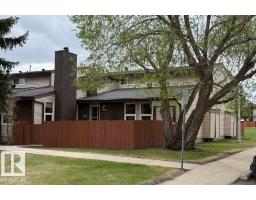
$165,000
272 bd1 ba823 ft²$200/ft²
17106 108 Street NW NW
Row / TownhouseBaturyn12 days ago
E4511877 · Courtesy of Sterling Real Estate
REALTOR.ca$169,900
3 bd1 ba1,122 ft²$151/ft²
MLS® E4511945 · Courtesy of RE/MAX Elite · View on REALTOR.ca
A two-storey row / townhouse in Baturyn, built 1977 with 3 bedrooms and 1 baths across 1,122 ft² — $151 per square foot. Listed 12 days ago.
From the listing
Attention investors, downsizers, and first-time buyers! Welcome to Cedar Mills, a quiet, well-managed complex on a tree-lined street in Baturyn. This 1,121 sqft 3 bedroom, 1 bath home offers comfortable living with excellent potential. The front entry features wardrobe closets for functional storage. The bright living room features a cozy electric fireplace, while the kitchen flows into the dining area. Laminate flooring runs throughout the main floor living spaces. Enjoy a low-maintenance fenced yard with storage. The unfinished basement provides storage & development potential, with laundry included. Recent upgrades include roof(2022), windows(2016), fridge(2025), stove(2022), dryer(2026), hot water tank(2022), backsplash(2023), & tub surround(2023). Just steps from Baturyn School & St. Charles Elementary & minutes from Castle Downs Arena & Beaumaris Lake. Close to shopping, parks with easy access to the Henday. A fantastic opportunity in a desirable community! (id:66605)
The details
Room by room
| Room | Level | Size |
|---|---|---|
| Living room | Main level | 13'4" × 16'7" |
| Dining room | Main level | 9'5" × 11'8" |
| Kitchen | Main level | 10' × 7'9" |
| Primary Bedroom | Upper Level | 10' × 12'2" |
| Bedroom 2 | Upper Level | 10' × 11'9" |
| Bedroom 3 | Upper Level | 9' × 10'8" |
| Storage | Main level | — |
Converted from the metric MLS® feed; sizes are approximate.
Nearby
Active listings in Baturyn within 25% of this asking price, newest first — the quickest read on what else your budget buys here.
2 bd1 ba823 ft²$200/ft²
E4511877 · Courtesy of Sterling Real Estate
REALTOR.ca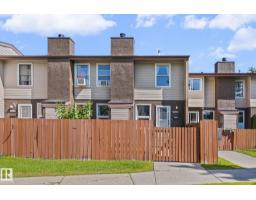
4 bd1+1 ba1,086 ft²$166/ft²
E4506094 · Courtesy of Sable Realty
REALTOR.caChristopher Peel · REALTOR®
MaxWell® Polaris
This website is operated by Christopher Peel, REALTOR®, of MaxWell Polaris, Edmonton, Alberta — the brokerage responsible for this website.

The listing data above is provided under copyright by the Canadian Real Estate Association (CREA). The listing data is deemed reliable but is not guaranteed accurate by CREA nor BestYEGHomes.
Listing information last updated on October 16, 2026 at 1:40 p.m. MT.
$169,900
MLS® E4511945