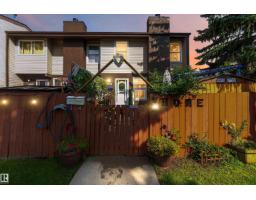
$195,000
314 bd1+1 ba1,249 ft²$156/ft²
17127 109 St NW
Row / TownhouseBaturyn35 days ago
E4503619 · Courtesy of REMAX River City
REALTOR.ca$182,900
4 bd1+1 ba1,086 ft²$168/ft²
MLS® E4506094 · Courtesy of Sable Realty · View on REALTOR.ca
A two-storey row / townhouse in Baturyn, built 1977 with 4 bedrooms and 1+1 baths across 1,086 ft² — $168 per square foot. Listed 20 days ago.
BestYEGHomes estimate
Wide range$177,000
City of Edmonton assessment: $177,500
An independent estimate by our valuation model, built from City of Edmonton assessment data and local market analysis (updated September 2026). It is our own analysis — not part of the MLS® listing, not provided by the listing brokerage, and not an appraisal.
Recent sold prices sharpen this number, and by MLS® rules they can’t be shown here. Ask us for the full report →
From the listing
Attention investors, downsizers or first time buyers! 3 Levels of living space in this well appointed Townhouse! Welcome to Cedar Mills, a quiet, well-run complex on a mature tree-lined street in Bathuryn. This 1,086+ sq ft home offers 4 bedrooms, 1.5 baths. A private, low maintenance fenced yard with shed. Bright living room with cozy fireplace, kitchen leads into dining room. New laminate flooring upstairs. The 90% finished basement with family room, 4th bedroom & laundry room. Roof, siding, sewer lines & windows replaced within the past 1–2 years! Power at each parking stall. 2 cats or 2 dogs allowed (larger dog breeds welcome). Close to schools, parks, transit, shopping, Henday & walking trails. Great value in a peaceful setting, great neighbours! All you have to do is move or easy to find a tenant! (id:66605)
The details
Room by room
| Room | Level | Size |
|---|---|---|
| Living room | Main level | 16'6" × 14'1" |
| Dining room | Main level | 11'9" × 9'6" |
| Kitchen | Main level | 8'1" × 9'9" |
| Family room | Lower level | 17'3" × 18'4" |
| Primary Bedroom | Upper Level | 14'1" × 10' |
| Bedroom 2 | Upper Level | 11'8" × 9'11" |
| Bedroom 3 | Upper Level | 10'7" × 8'11" |
| Bedroom 4 | Lower level | 9'7" × 8'3" |
| Laundry room | Lower level | 10'6" × 6' |
Converted from the metric MLS® feed; sizes are approximate.
Nearby
Active listings in Baturyn within 25% of this asking price, newest first — the quickest read on what else your budget buys here.
4 bd1+1 ba1,249 ft²$156/ft²
E4503619 · Courtesy of REMAX River City
REALTOR.ca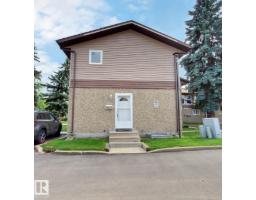
3 bd1+1 ba1,177 ft²$178/ft²
E4503265 · Courtesy of 2% Realty Pro
REALTOR.ca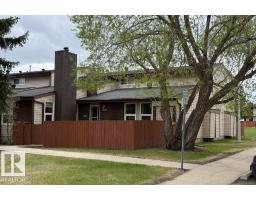
2 bd1 ba823 ft²$213/ft²
E4499129 · Courtesy of Sterling Real Estate
REALTOR.caOwn a home nearby?
A new listing in Baturyn is a live data point for every home around it. Get an honest estimate for yours, anchored on City of Edmonton assessment data.
What’s my home worth?Christopher Peel · REALTOR®
MaxWell® Polaris
This website is operated by Christopher Peel, REALTOR®, of MaxWell Polaris, Edmonton, Alberta — the brokerage responsible for this website.

The listing data above is provided under copyright by the Canadian Real Estate Association (CREA). The listing data is deemed reliable but is not guaranteed accurate by CREA nor BestYEGHomes.
Listing information last updated on September 16, 2026 at 4:40 p.m. MT.
$182,900
MLS® E4506094