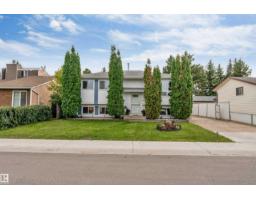
 New
New$410,000
374 bd2 ba1,117 ft²$367/ft²
11015 170 Av NW
HouseBaturyn2 days ago
E4508951 · Courtesy of MaxWell Polaris
REALTOR.ca$399,500
5 bd3 ba1,226 ft²$326/ft²
MLS® E4508930 · Courtesy of RE/MAX Elite · View on REALTOR.ca
A house in Baturyn, built 1978 with 5 bedrooms and 3 baths across 1,226 ft² — $326 per square foot. Listed 2 days ago.
BestYEGHomes estimate
Moderate range$362,000
City of Edmonton assessment: $368,000
An independent estimate by our valuation model, built from City of Edmonton assessment data and local market analysis (updated September 2026). It is our own analysis — not part of the MLS® listing, not provided by the listing brokerage, and not an appraisal.
Recent sold prices sharpen this number, and by MLS® rules they can’t be shown here. Ask us for the full report →
From the listing
Mature pines shade the walk to the covered porch, and both the sidewalk and driveway are finished in exposed aggregate, the drive holding 4 cars. Inside, oiled tavern oak runs the length of the main floor. The living room is built around a wood burning fireplace, and the dining room's plantation shutters change the light hour by hour. The kitchen was reworked in white cabinetry, butcher block counters and a coffee bar you'll use before anyone else is up, with more storage than the footprint suggests. 3 bedrooms sit down the hall. The primary has his and hers closets, a 3 pc ensuite, and a window seat with storage underneath, wide enough for a book and a slow Sunday coffee. Downstairs holds a second kitchen, a large rec room, 2 more bedrooms, a 4 piece bath and a second laundry. The back garden faces southeast and takes the morning sun: raised vegetable beds, a small pond fed by a rock waterfall, brick paver patios for eating outside, a vine covered pergola with a swing, and a slide under the spruce. (id:66605)
The details
Room by room
| Room | Level | Size |
|---|---|---|
| Living room | Main level | 12'5" × 22'7" |
| Dining room | Main level | 9' × 10'2" |
| Kitchen | Main level | 8'9" × 19'6" |
| Primary Bedroom | Main level | 13'9" × 12'6" |
| Bedroom 2 | Main level | 13'9" × 12'1" |
| Bedroom 3 | Main level | 10'4" × 8'6" |
| Bedroom 4 | Basement | 12'4" × 10'7" |
| Bedroom 5 | Basement | 9'4" × 12'7" |
| Recreation room | Basement | 16' × 15'11" |
| Second Kitchen | Basement | 7'10" × 18' |
Converted from the metric MLS® feed; sizes are approximate.
Nearby
Active listings in Baturyn within 25% of this asking price, newest first — the quickest read on what else your budget buys here.
New4 bd2 ba1,117 ft²$367/ft²
E4508951 · Courtesy of MaxWell Polaris
REALTOR.ca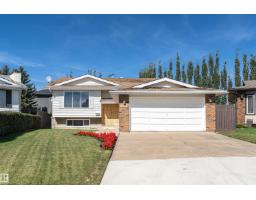
5 bd2+1 ba1,211 ft²$330/ft²
E4507016 · Courtesy of Century 21 Masters
REALTOR.ca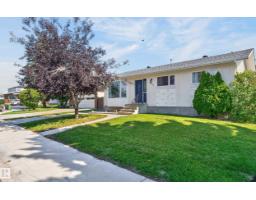
3 bd2 ba1,035 ft²$405/ft²
E4506096 · Courtesy of MaxWell Polaris
REALTOR.ca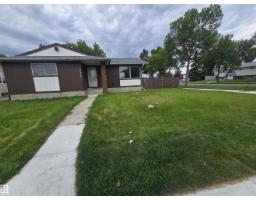
3 bd1+1 ba1,060 ft²$414/ft²
E4505274 · Courtesy of Sterling Real Estate
REALTOR.ca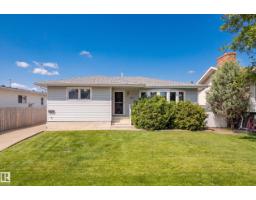
3 bd2+1 ba1,177 ft²$370/ft²
E4503526 · Courtesy of Liv Real Estate
REALTOR.ca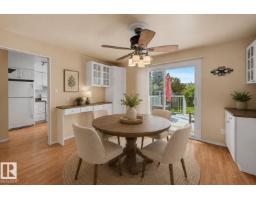
3 bd2+1 ba1,125 ft²$280/ft²
E4502230 · Courtesy of Liv Real Estate
REALTOR.caOwn a home nearby?
A new listing in Baturyn is a live data point for every home around it. Get an honest estimate for yours, anchored on City of Edmonton assessment data.
What’s my home worth?Christopher Peel · REALTOR®
MaxWell® Polaris
This website is operated by Christopher Peel, REALTOR®, of MaxWell Polaris, Edmonton, Alberta — the brokerage responsible for this website.

The listing data above is provided under copyright by the Canadian Real Estate Association (CREA). The listing data is deemed reliable but is not guaranteed accurate by CREA nor BestYEGHomes.
Listing information last updated on September 16, 2026 at 4:40 p.m. MT.
$399,500
MLS® E4508930